7300 Newton Drive, Overland Park, KS, 66204

Save
Ask
Tour
Hide
Share
$367,000
7 Days On Site

7300 Newton Drive
Overland Park, KS 66204

For Sale|Single Family Residence|Active
3
Beds
2
Total Baths
2
Full Baths
2,024
SqFt
$181
/SqFt
1959
Built
Subdivision:
Milburn Fields
County:
Johnson
Upcoming Open Houses
Sat, Nov 14, 11:00 AM - 1:00 PM
7300 Newton Drive7300 Newton Drive7300 Newton Drive7300 Newton Drive
Save
Ask
Tour
Hide
Share

Mortgage Calculator

Monthly Payment (Est.)

Enter an interest rate to see your estimated monthly payment.
Calculator powered by Showcase IDX, a Constellation1 Company. Copyright ©2026 Information is deemed reliable but not guaranteed.

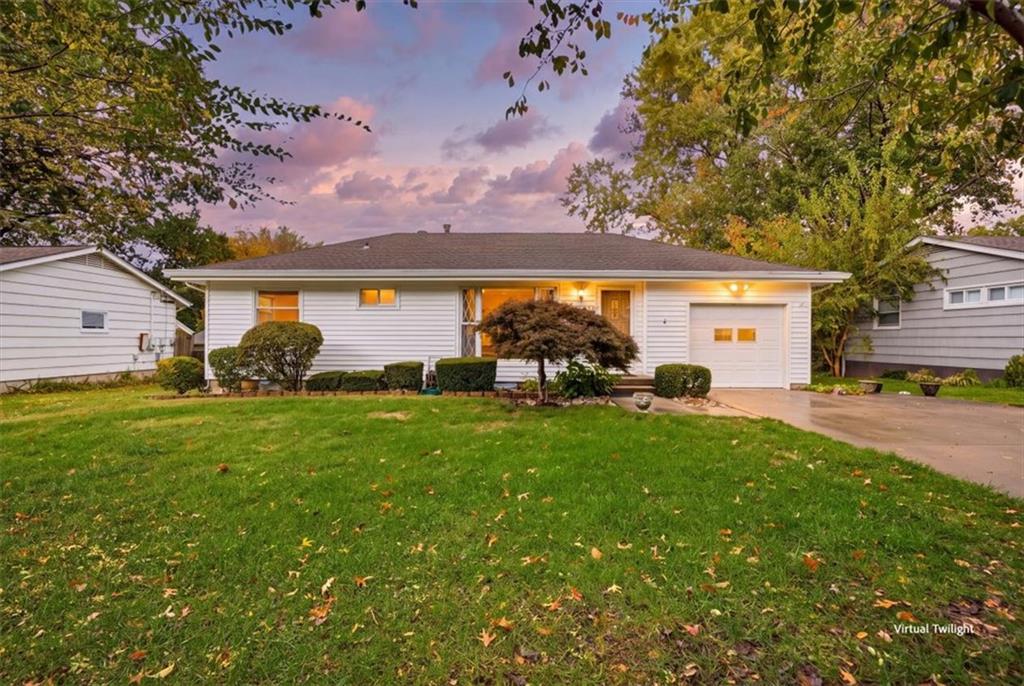
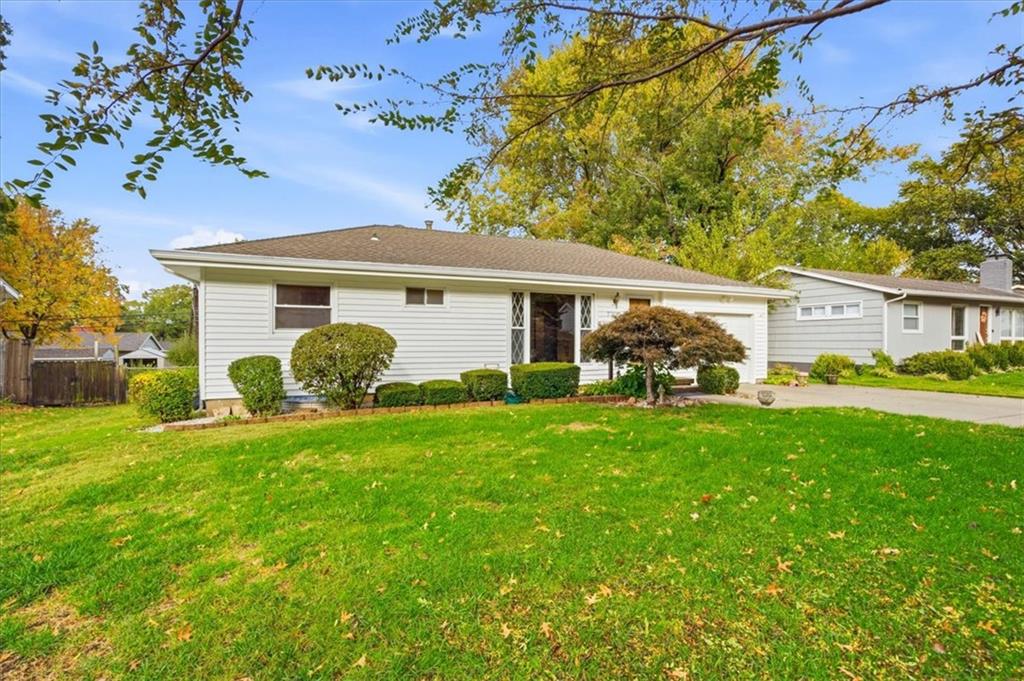
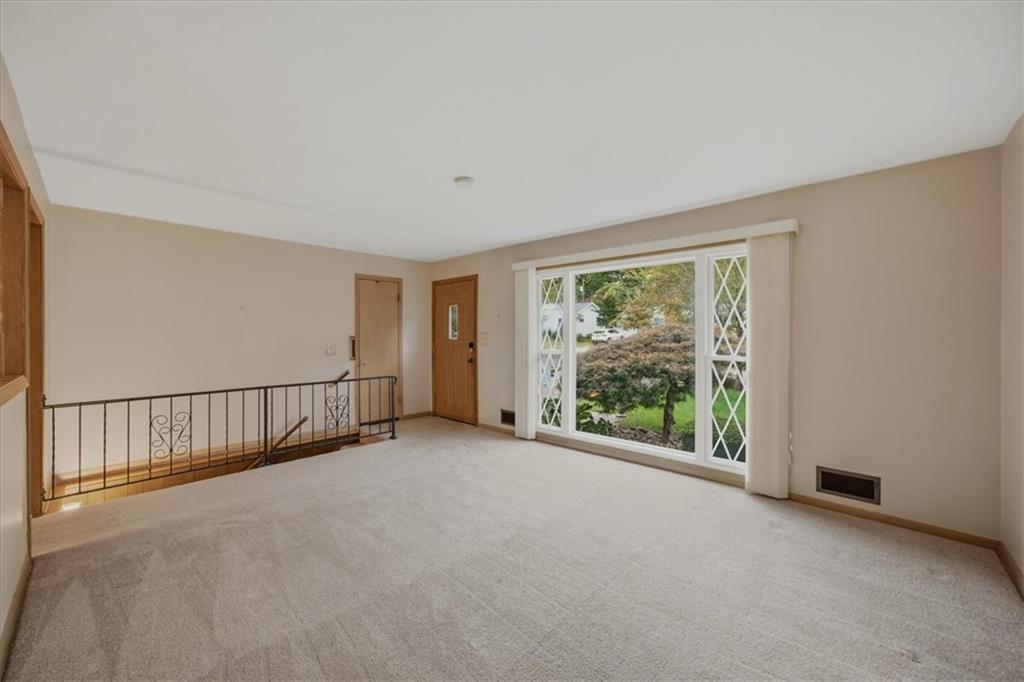
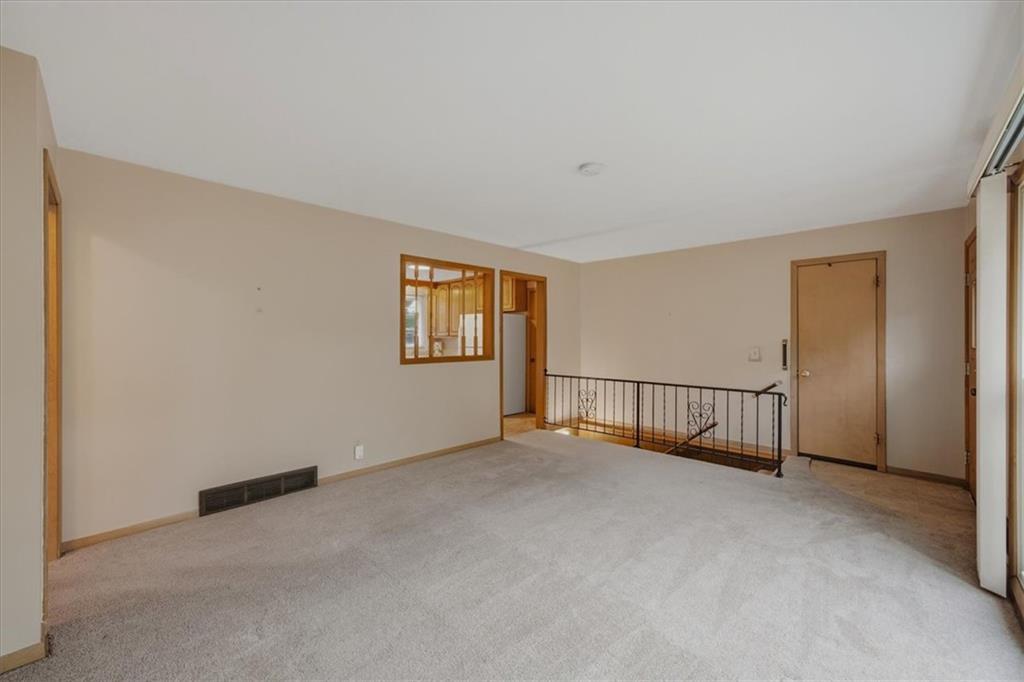
Plenty of house here, and it all fits together well. The kitchen has room to cook and gather, and it opens right into the added-on family room. (Under the carpet in the front living room and dining room, the original hardwood floors are still there, waiting to be uncovered.) 3 separate living areas give everyone room to spread out, and the basement adds a bonus room also a third bedroom (non-conforming) tucked away downstairs, with its own full bathroom. And when the whole block goes dark, you'll be the one house with the lights still on. The full house generator means you never lose power. Location, location, location! Milburn Fields, Just minutes from premier shopping, dining, and entertainment — everything Overland Park has to offer, right at your doorstep. On top of move-in-ready— the home has a newer Furnace, AC, and the full main sewer line has been replaced.

Save
Ask
Tour
Hide
Share
Listing Snapshot
Price 
$367,000
Days On Site 
7 Days
Bedrooms 
3
Inside Area (SqFt) 
2,024 sqft
Total Baths 
2
Full Baths 
2
Partial Baths 
N/A
Lot Size 
0.19 Acres
Year Built 
1959
MLS Number 
2650274
Status 
Active
Property Tax 
$3,486
HOA/Condo/Coop Fees 
N/A
Sq Ft Source 
N/A
Friends & Family
Recent Activity
12 hours agoListing updated with changes from the MLS
6 days agoStatus changed to Active
a week agoListing first seen on site
General Features
Acres 
0.19
Attached Garage 
Yes
Garage 
Yes
Garage Spaces 
1
Levels 
One
Number Of Stories 
1
Parking 
AttachedGarage Faces Front
Property Sub Type 
Single Family Residence
Sewer 
Public Sewer
SqFt Above 
1224
SqFt Below 
800
Style 
Traditional
Water Source 
Public
Interior Features
Basement 
Finished
Cooling 
ElectricCeiling Fan(s)
Flooring 
CarpetWood
Heating 
Natural Gas
Interior 
Ceiling Fan(s)
Bathroom 1 
Dimensions - 9x5Level - First
Bathroom 2 
Dimensions - 8x5Level - Lower
Bedroom 1 
Dimensions - 13x11Level - First
Bedroom 2 
Dimensions - 12x10Level - FirstFeatures - Ceiling Fan(s)
Bedroom 3 
Dimensions - 13x11Level - Lower
Dining Room 
Dimensions - 11x9Level - FirstFeatures - Built-in Features, Ceiling Fan(s)
Family Room 
Dimensions - 18x13Level - FirstFeatures - Ceiling Fan(s)
Kitchen 
Dimensions - 11x11Level - First
Living Room 
Level - First
Other Room 
Dimensions - 12x11Level - Lower
Recreation Room 
Dimensions - 21x11Level - Lower
Save
Ask
Tour
Hide
Share
Exterior Features
Construction Details 
Other
Roof 
Composition
Community Features
Association Fee Frequency 
Annually
MLS Area 
310 - N=Wy Co Ln;S=75th;E=State Ln;W=Switzer
School District 
Shawnee Mission
Schools
School District
Shawnee Mission
Elementary School
East Antioch
Middle School
Hocker Grove
High School
Unknown
Listing courtesy of KW KANSAS CITY METRO mattwildykc@gmail.com

7300 Newton Drive, Overland Park, KS, 66204 | Mahoney Homes KC

The information displayed on this page is confidential, proprietary, and copyrighted information of Heartland Multiple Listing Service, Inc. (“Heartland MLS”). Copyright 2026, Heartland Multiple Listing Service, Inc. Heartland MLS and KW KANSAS CITY METRO do not make any warranty or representation concerning the timeliness or accuracy of the information displayed herein. In consideration of the receipt of the information on this page, the recipient agrees to use the information solely for the private noncommercial purpose of identifying a property in which the recipient has a good faith interest in acquiring.
Terms of Use
Last checked 2026-11-10 10:05 PM CST

Neighborhood & Commute
Source: Walkscore
Disclosure: Community information and market data powered by Constellation Data Labs. Information is deemed reliable but not guaranteed.
Save
Ask
Tour
Hide
Share
Scroll to Top

CONTACT DETAILS

Mahoney Homes Kc

Taylor

816-206-9404

Nick

816-206-4855

SUBMIT A MESSAGE