5036 S Yuma Court, Independence, MO, 64055

Save
Ask
Tour
Hide
Share
$467,500
8 Days On Site

5036 S Yuma Court
Independence, MO 64055

For Sale|Single Family Residence|Active
4
Beds
3
Total Baths
3
Full Baths
2,514
SqFt
$186
/SqFt
1999
Built
Subdivision:
The Cliffs
County:
Jackson
5036 S Yuma Court5036 S Yuma Court5036 S Yuma Court5036 S Yuma Court
Save
Ask
Tour
Hide
Share

Mortgage Calculator

Monthly Payment (Est.)

Enter an interest rate to see your estimated monthly payment.
Calculator powered by Showcase IDX, a Constellation1 Company. Copyright ©2026 Information is deemed reliable but not guaranteed.

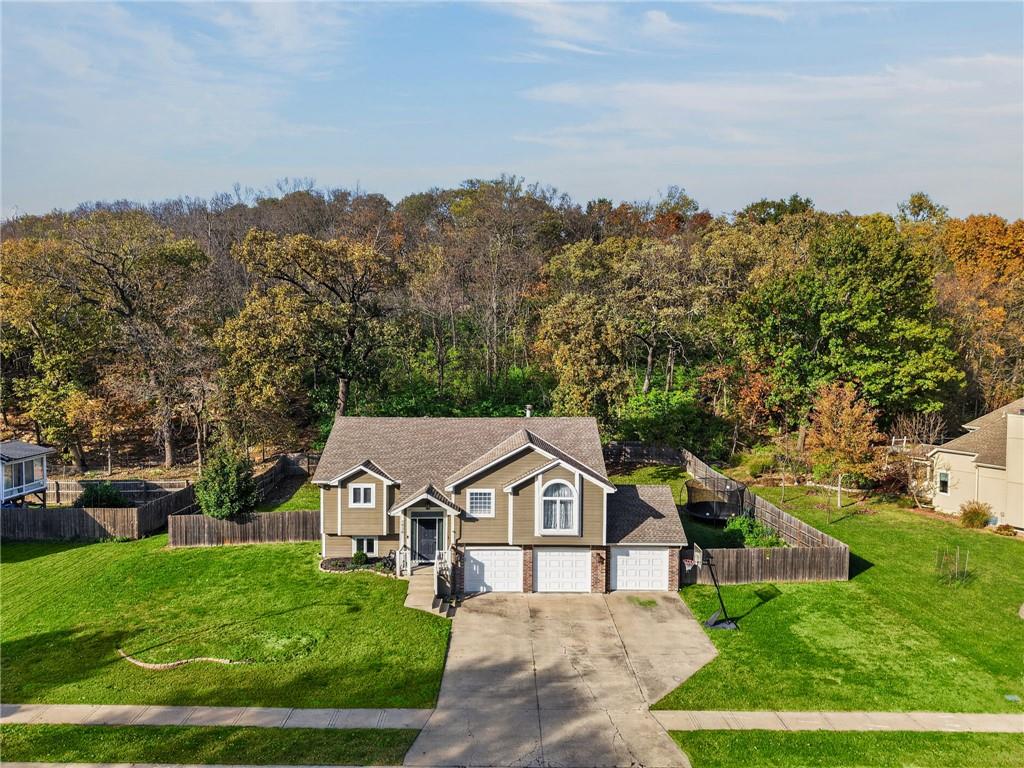
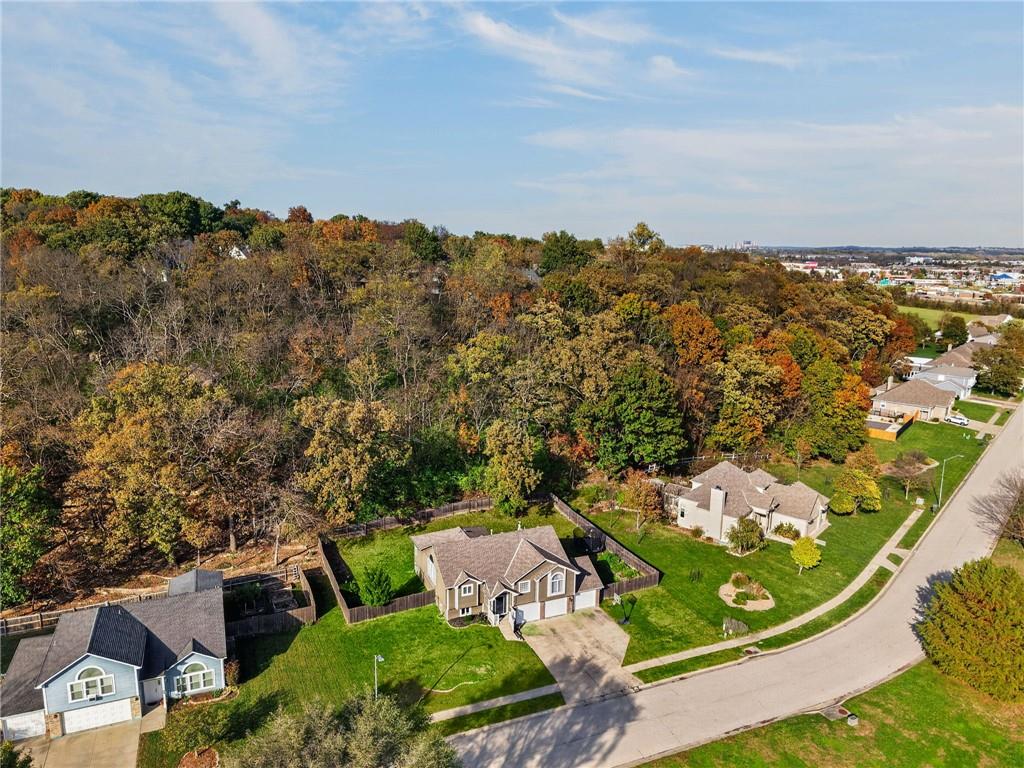
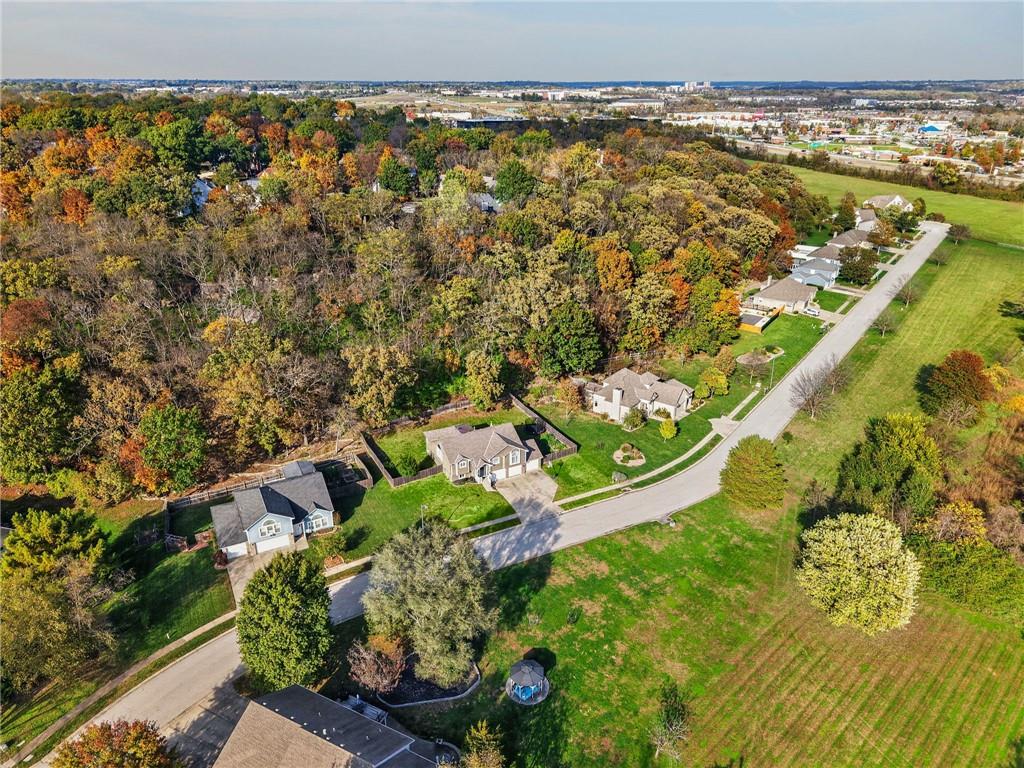
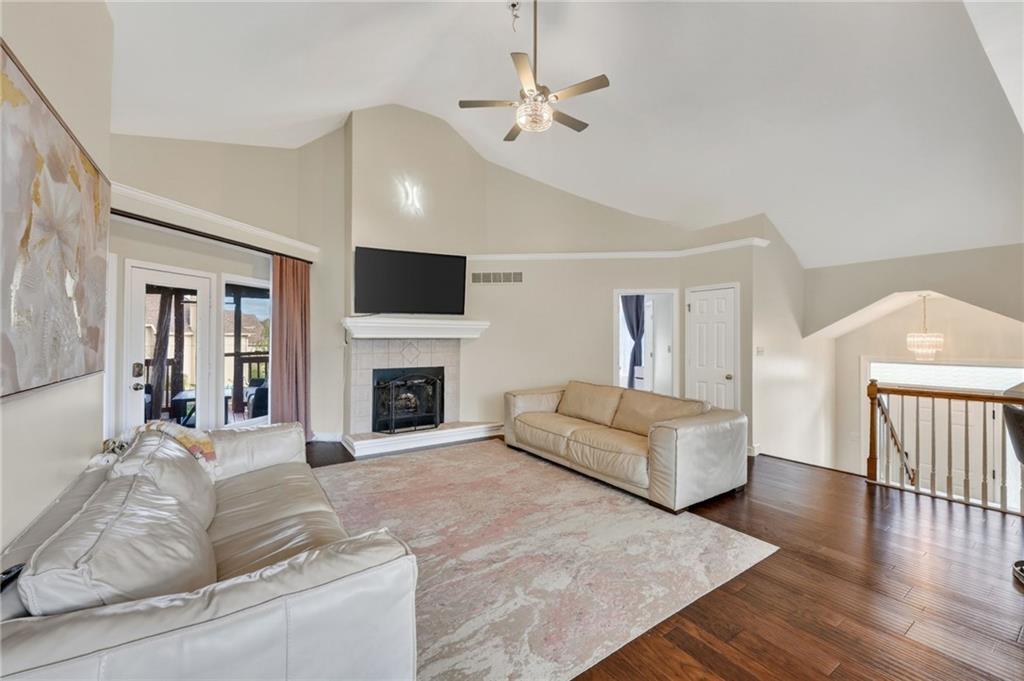
Beautifully maintained and full of character, this home in the iconic The Cliffs neighborhood offers an inviting open-concept floor plan, vaulted ceilings and an abundance of natural light. The spacious kitchen provides plenty of room to cook, gather and entertain, while the main level features three bedrooms and two full baths, complemented by updated hardwood flooring and smooth ceilings throughout (no popcorn!). The finished lower level features a fourth bedroom, full bath, office and rec room, providing wonderful flexibility for guests, work-from-home needs or additional living space. Step outside to your own private backyard retreat! Situated on nearly half an acre, the outdoor space presents a recently stained two-tier deck with an impressive 900-square-foot lower level overlooking peaceful green space. Four raised garden beds and a 6-foot privacy fence complete this wonderful setting for relaxing, gardening or entertaining. Numerous improvements over the past six years include hardwood flooring, updated flooring in the main-level bathroom, the addition of a lower-level office, updated light fixtures throughout, a front yard irrigation system, and custom curtains in the great room and primary bedroom. Enjoy neighborhood amenities including a fishing pond and playground, along with easy access to the Little Blue Trail for walking and biking. Conveniently located in the Blue Springs School District with quick access to Highways 470 and 40, this home delivers the space, comfort and outdoor living you've been looking for!

Save
Ask
Tour
Hide
Share
Listing Snapshot
Price 
$467,500
Days On Site 
8 Days
Bedrooms 
4
Inside Area (SqFt) 
2,514 sqft
Total Baths 
3
Full Baths 
3
Partial Baths 
N/A
Lot Size 
0.47 Acres
Year Built 
1999
MLS Number 
2649990
Status 
Active
Property Tax 
$4,553
HOA/Condo/Coop Fees 
$25.58 monthly
Sq Ft Source 
N/A
Friends & Family
Recent Activity
yesterdayListing updated with changes from the MLS
4 days agoStatus changed to Active
6 days agoPrice changed to $467,500
a week agoListing first seen on site
General Features
Acres 
0.47
Attached Garage 
Yes
Direction Faces 
East
Garage 
Yes
Garage Spaces 
3
Levels 
Multi/Split
Parking 
AttachedGarage Faces Front
Property Sub Type 
Single Family Residence
Sewer 
Public Sewer
SqFt Above 
1754
SqFt Below 
760
Style 
Contemporary
Water Source 
Public
Interior Features
Appliances 
DishwasherDisposalExhaust FanMicrowaveRefrigeratorElectric RangeStainless Steel Appliance(s)
Basement 
DaylightFinishedFull
Cooling 
ElectricCeiling Fan(s)
Fireplace 
Yes
Fireplace Features 
Living Room
Fireplaces 
1
Flooring 
CarpetWood
Heating 
Exhaust Fan
Interior 
Vaulted Ceiling(s)Ceiling Fan(s)
Bathroom 2 
Dimensions - 8x4.5Level - MainArea - 36Area Units - Square Feet
Bathroom 3 
Dimensions - 13x5.5Level - LowerArea - 71Area Units - Square Feet
Bedroom 2 
Dimensions - 11x12Level - MainArea - 132Area Units - Square Feet
Bedroom 3 
Dimensions - 13x12Level - MainArea - 156Area Units - Square Feet
Bedroom 4 
Dimensions - 13x11Level - LowerArea - 143Area Units - Square FeetFeatures - Ceiling Fan(s)
Family Room 
Dimensions - 25x22Level - LowerArea - 550Area Units - Square Feet
Great Room 
Dimensions - 20x19Level - MainArea - 380Area Units - Square FeetFeatures - Ceiling Fan(s)
Kitchen 
Dimensions - 13x12Level - MainArea - 156Area Units - Square Feet
Laundry 
Level - Main
Office 
Level - Lower
Primary Bathroom 
Dimensions - 13x8.5Level - MainArea - 110Area Units - Square Feet
Primary Bedroom 
Dimensions - 20.5x16Level - MainArea - 328Area Units - Square FeetFeatures - Walk-In Closet(s)
Save
Ask
Tour
Hide
Share
Exterior Features
Construction Details 
Board & Batten SidingConcrete
Fencing 
Wood
Lot Features 
City LotCul-De-SacWooded
Patio And Porch 
Patio
Roof 
Composition
Community Features
Association Amenities 
Other
Association Fee 
$307.0
Association Fee Frequency 
Annually
MLS Area 
206 - Independence Area
School District 
Blue Springs
Financing Terms Available 
CashConventionalFHAVA Loan
Roads 
Paved
Schools
School District
Blue Springs
Elementary School
Voy Spears
Middle School
Delta Woods
High School
Blue Springs South
Listing courtesy of Real Broker, LLC tami@lewisret.com

5036 S Yuma Court, Independence, MO, 64055 | Mahoney Homes KC

The information displayed on this page is confidential, proprietary, and copyrighted information of Heartland Multiple Listing Service, Inc. (“Heartland MLS”). Copyright 2026, Heartland Multiple Listing Service, Inc. Heartland MLS and Real Broker, LLC do not make any warranty or representation concerning the timeliness or accuracy of the information displayed herein. In consideration of the receipt of the information on this page, the recipient agrees to use the information solely for the private noncommercial purpose of identifying a property in which the recipient has a good faith interest in acquiring.
Terms of Use
Last checked 2026-11-10 09:34 PM CST

Neighborhood & Commute
Source: Walkscore
Disclosure: Community information and market data powered by Constellation Data Labs. Information is deemed reliable but not guaranteed.
Save
Ask
Tour
Hide
Share
Scroll to Top

CONTACT DETAILS

Mahoney Homes Kc

Taylor

816-206-9404

Nick

816-206-4855

SUBMIT A MESSAGE