1304 Hearnes Avenue, Blue Springs, MO, 64015

Save
Ask
Tour
Hide
Share
$299,000
9 Days On Site

1304 Hearnes Avenue
Blue Springs, MO 64015

Single Family Residence|Coming Soon
3
Beds
3
Total Baths
3
Full Baths
2,317
SqFt
$129
/SqFt
1973
Built
Subdivision:
Melody Acres Extension
County:
Jackson
1304 Hearnes Avenue1304 Hearnes Avenue1304 Hearnes Avenue1304 Hearnes Avenue
Save
Ask
Tour
Hide
Share

Mortgage Calculator

Monthly Payment (Est.)

Enter an interest rate to see your estimated monthly payment.
Calculator powered by Showcase IDX, a Constellation1 Company. Copyright ©2026 Information is deemed reliable but not guaranteed.

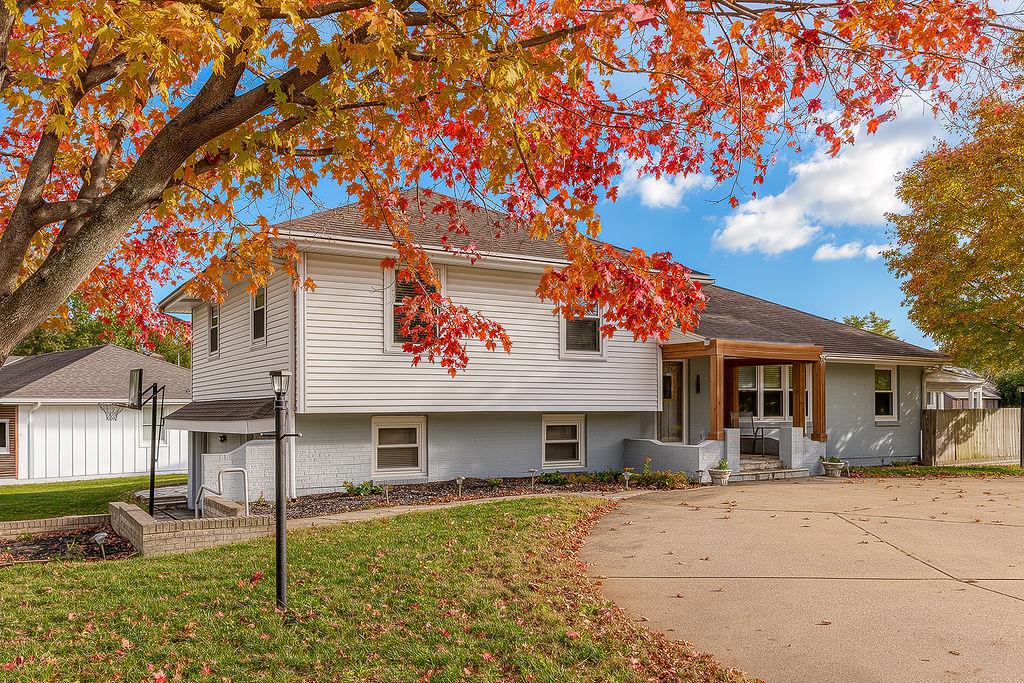
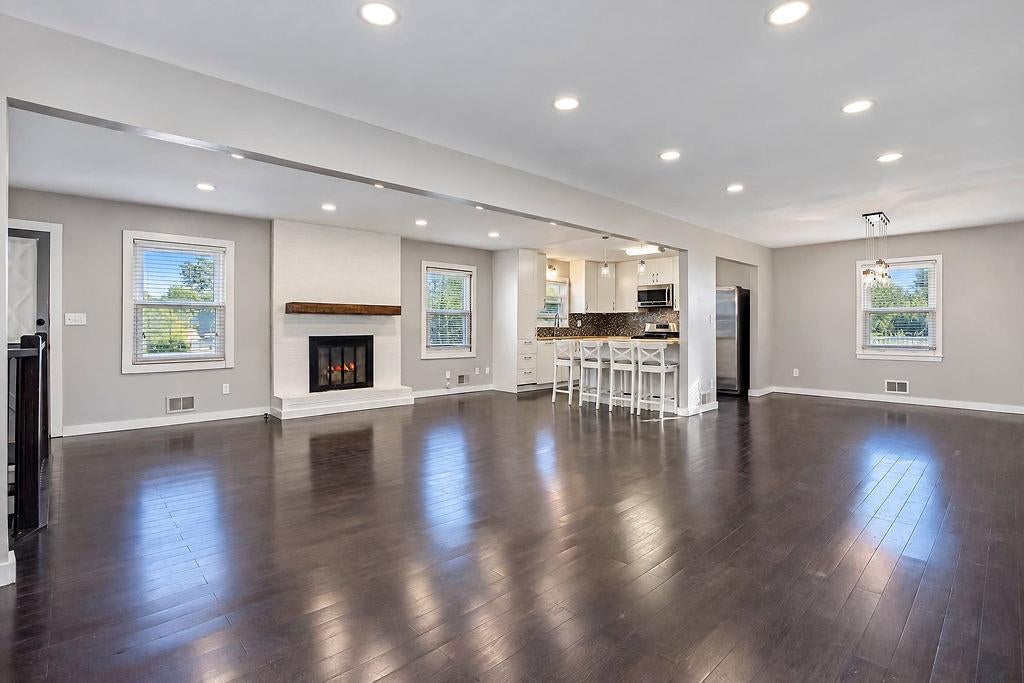
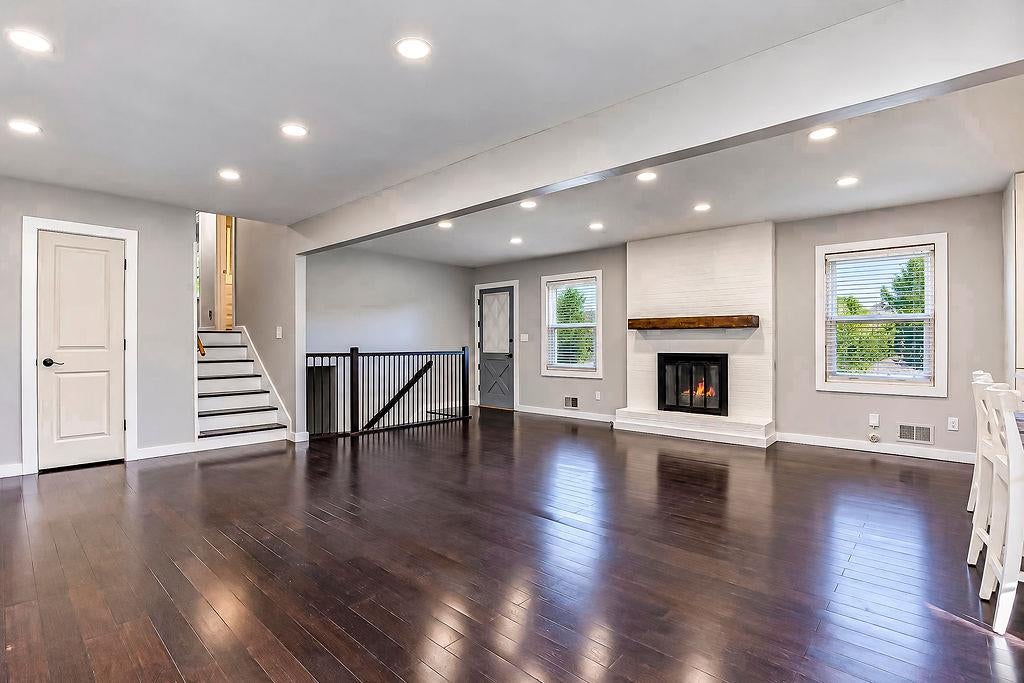
Welcome home to this beautifully maintained Blue Springs gem, nestled on a spacious corner lot! Step inside to discover an inviting, open layout featuring gorgeous hardwood floors, energy-efficient triple-pane windows, and a cozy fireplace that anchors the family room. The bright, spacious kitchen offers stainless steel appliances, updated cabinetry, hardwood floors, and a cleverly concealed built-in dishwasher for a seamless look. Retreat to the primary suite, complete with brand-new carpet, two double closets, and a private bath with walk-in shower. Generously sized secondary bedrooms and a hall bath with luxury vinyl plank flooring and a tub/shower combination with subway tile provide plenty of comfort and convenience. The fully finished walkup lower level offers even more room to relax or entertain, featuring a second fireplace, luxury vinyl plank flooring, a wet bar, and a full bathroom with a walk-in shower. Outside, enjoy a fenced backyard with plenty of space for outdoor activities, plus an extended driveway offering abundant parking. Additional highlights include an HVAC system that's just one year old, triple-pane windows throughout to keep the noise out, gutter guards, a water softener, and garage built-ins for extra storage. With thoughtful updates, versatile living spaces, and plenty of room to spread out, this Blue Springs beauty is ready to welcome you home!

Save
Ask
Tour
Hide
Share
Listing Snapshot
Price 
$299,000
Days On Site 
9 Days
Bedrooms 
3
Inside Area (SqFt) 
2,317 sqft
Total Baths 
3
Full Baths 
3
Partial Baths 
N/A
Lot Size 
0.26 Acres
Year Built 
1973
MLS Number 
2649888
Status 
Coming Soon
Property Tax 
$2,945
HOA/Condo/Coop Fees 
N/A
Sq Ft Source 
N/A
Friends & Family
Recent Activity
6 hours agoListing updated with changes from the MLS
a week agoStatus changed to Coming Soon
a week agoListing first seen on site
General Features
Acres 
0.26
Attached Garage 
Yes
Garage 
Yes
Garage Spaces 
2
Levels 
Multi/Split
Parking 
AttachedGarage Faces Side
Property Sub Type 
Single Family Residence
SqFt Above 
1492
SqFt Below 
825
Style 
Traditional
Water Source 
Public
Interior Features
Basement 
Walk-Up Access
Cooling 
Electric
Fireplace 
Yes
Fireplace Features 
Family RoomRecreation Room
Fireplaces 
2
Flooring 
CarpetTile
Heating 
Natural Gas
Laundry Features 
In Basement
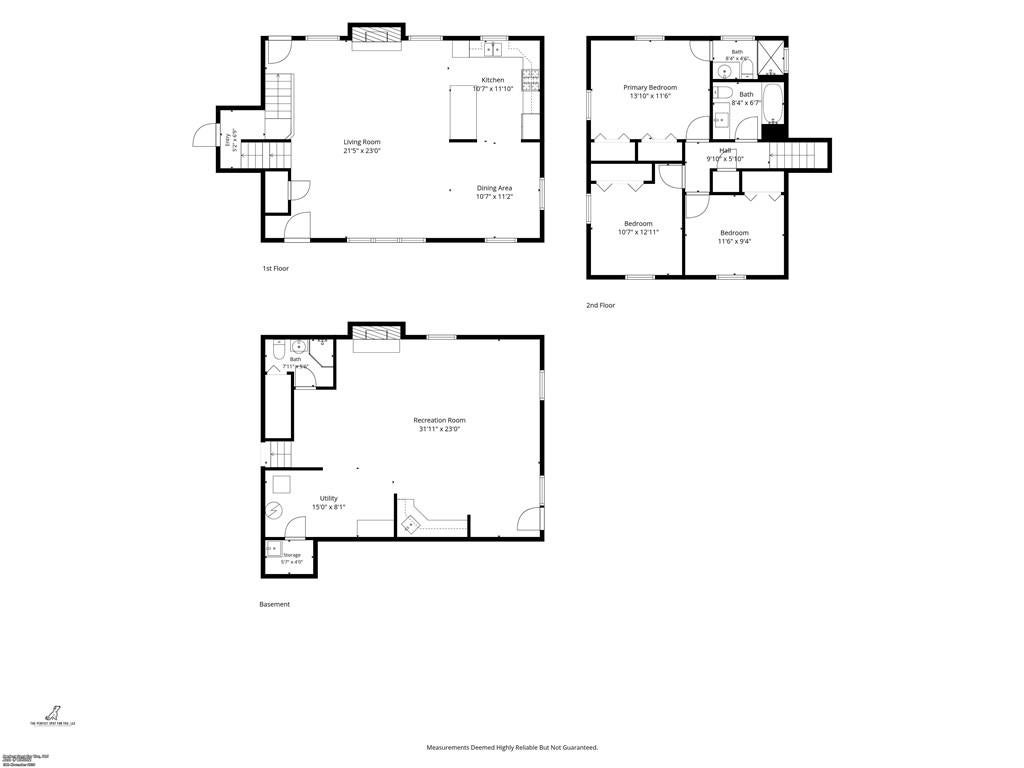
Bathroom 2 
Level - Second
Bathroom 3 
Level - Lower
Bedroom 2 
Dimensions - 10x11Level - Second
Bedroom 3 
Dimensions - 10x11Level - Second
Dining Room 
Dimensions - 12x10Level - Main
Family Room 
Dimensions - 18x23Level - Main
Kitchen 
Dimensions - 12x11Level - Main
Other Room 
Dimensions - 8x13Level - LowerFeatures - Built-in Features
Primary Bathroom 
Level - Second
Primary Bedroom 
Dimensions - 11x14Level - Second
Recreation Room 
Dimensions - 24x22Level - LowerFeatures - Wet Bar
Save
Ask
Tour
Hide
Share
Exterior Features
Fencing 
PrivacyWood
Lot Features 
Corner Lot
Patio And Porch 
Patio
Roof 
Composition
Community Features
MLS Area 
207 - Blue Springs, Buckner, Oak Grove, Grain Val
School District 
Blue Springs
Financing Terms Available 
CashConventionalFHAVA Loan
Schools
School District
Blue Springs
Elementary School
Thomas J Ultican
Middle School
Paul Kinder
High School
Blue Springs
Listing courtesy of Keller Williams Platinum Prtnr info@askcathy.com

1304 Hearnes Avenue, Blue Springs, MO, 64015 | Mahoney Homes KC

The information displayed on this page is confidential, proprietary, and copyrighted information of Heartland Multiple Listing Service, Inc. (“Heartland MLS”). Copyright 2026, Heartland Multiple Listing Service, Inc. Heartland MLS and Keller Williams Platinum Prtnr do not make any warranty or representation concerning the timeliness or accuracy of the information displayed herein. In consideration of the receipt of the information on this page, the recipient agrees to use the information solely for the private noncommercial purpose of identifying a property in which the recipient has a good faith interest in acquiring.
Terms of Use
Last checked 2026-11-10 08:51 PM CST

Neighborhood & Commute
Source: Walkscore
Disclosure: Community information and market data powered by Constellation Data Labs. Information is deemed reliable but not guaranteed.
Save
Ask
Tour
Hide
Share
Scroll to Top

CONTACT DETAILS

Mahoney Homes Kc

Taylor

816-206-9404

Nick

816-206-4855

SUBMIT A MESSAGE