Save
Ask
Tour
Hide
$425,000
11 Days On Site
5525 NW Raintree DriveParkville, MO 64152
Single Family Residence|Coming Soon
2
Beds
3
Total Baths
3
Full Baths
4,696
SqFt
$91
/SqFt
1980
Built
Subdivision:
Walnut Creek Acres
County:
Platte
Save
Ask
Tour
Hide
Mortgage Calculator
Monthly Payment (Est.)
Enter an interest rate to see your estimated monthly payment.Calculator powered by Showcase IDX, a Constellation1 Company. Copyright ©2026 Information is deemed reliable but not guaranteed.
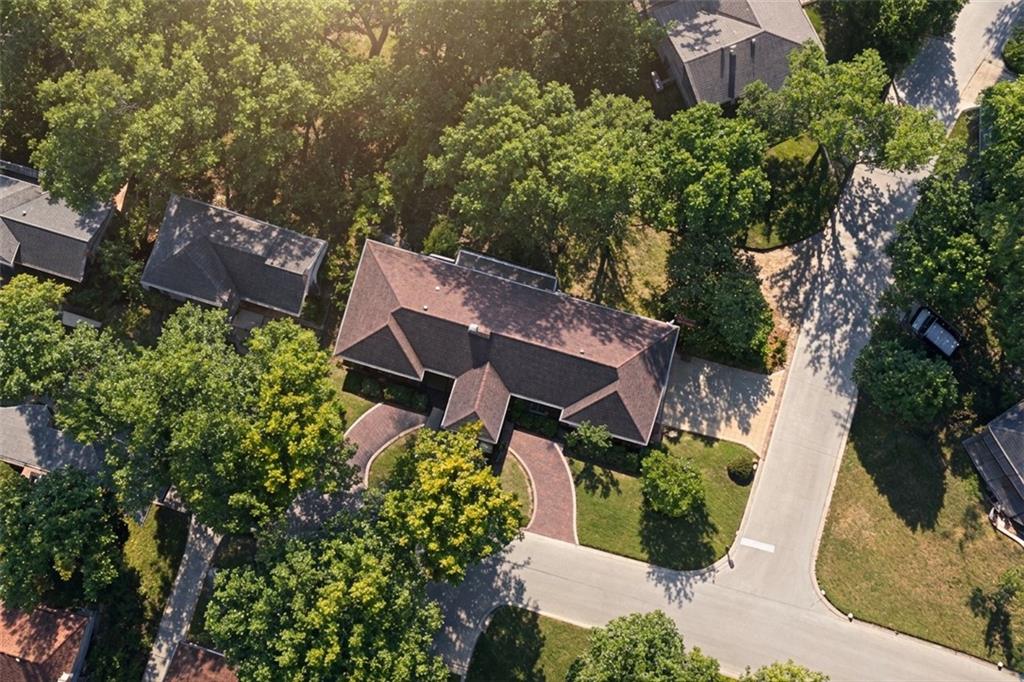
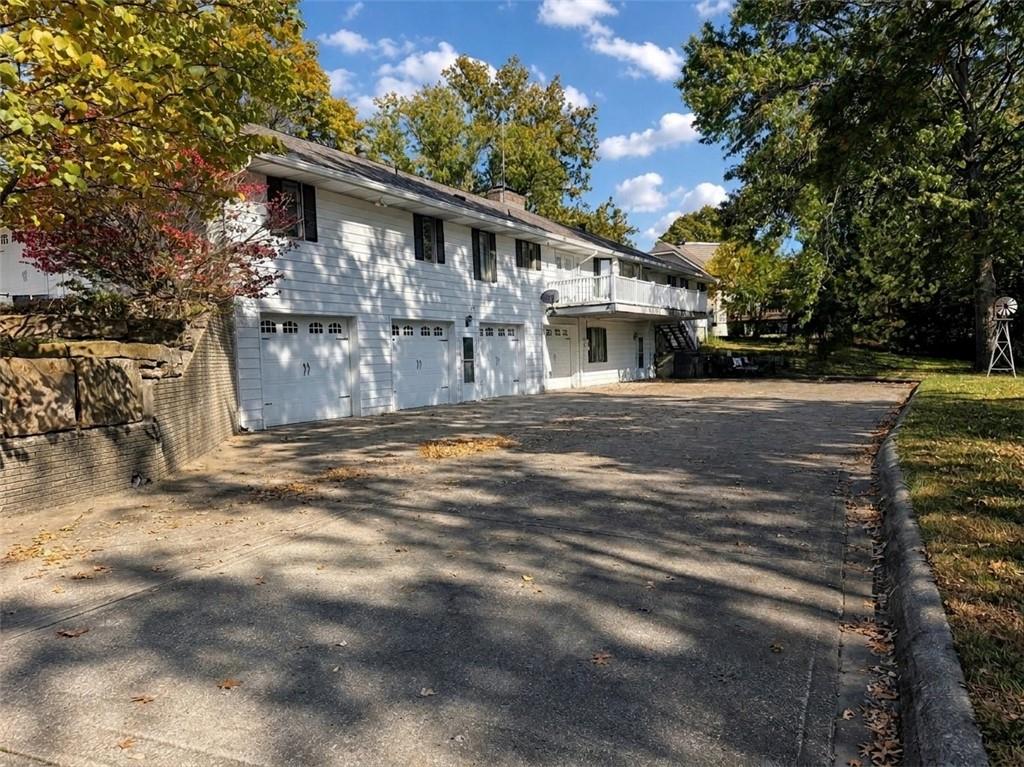
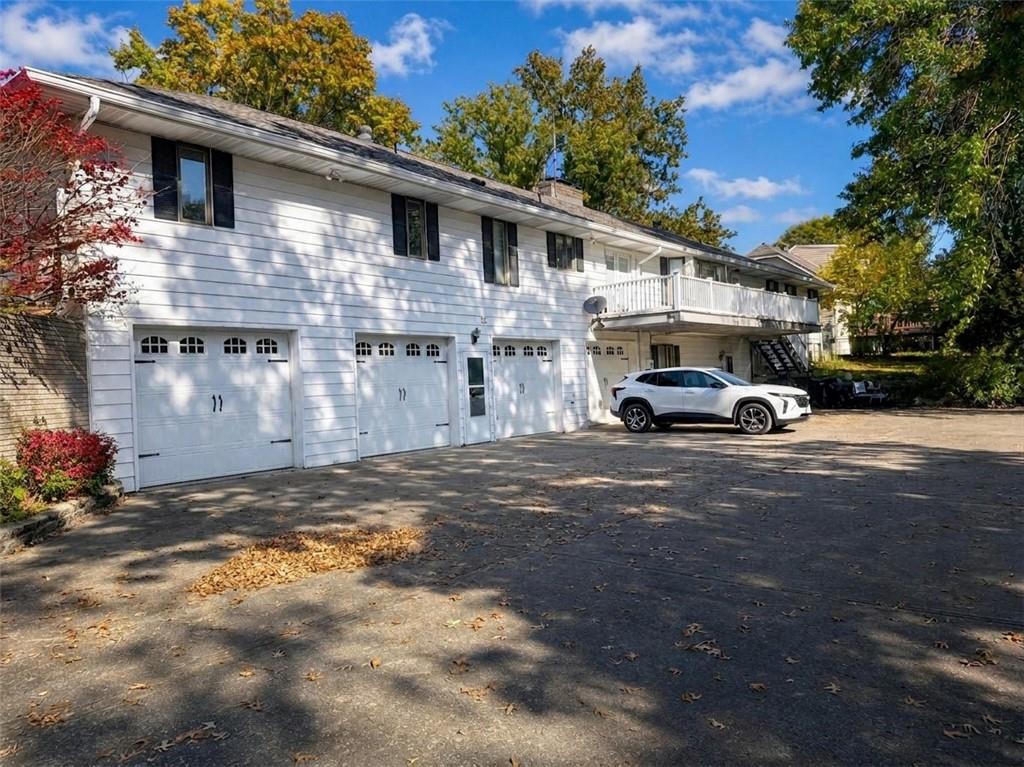
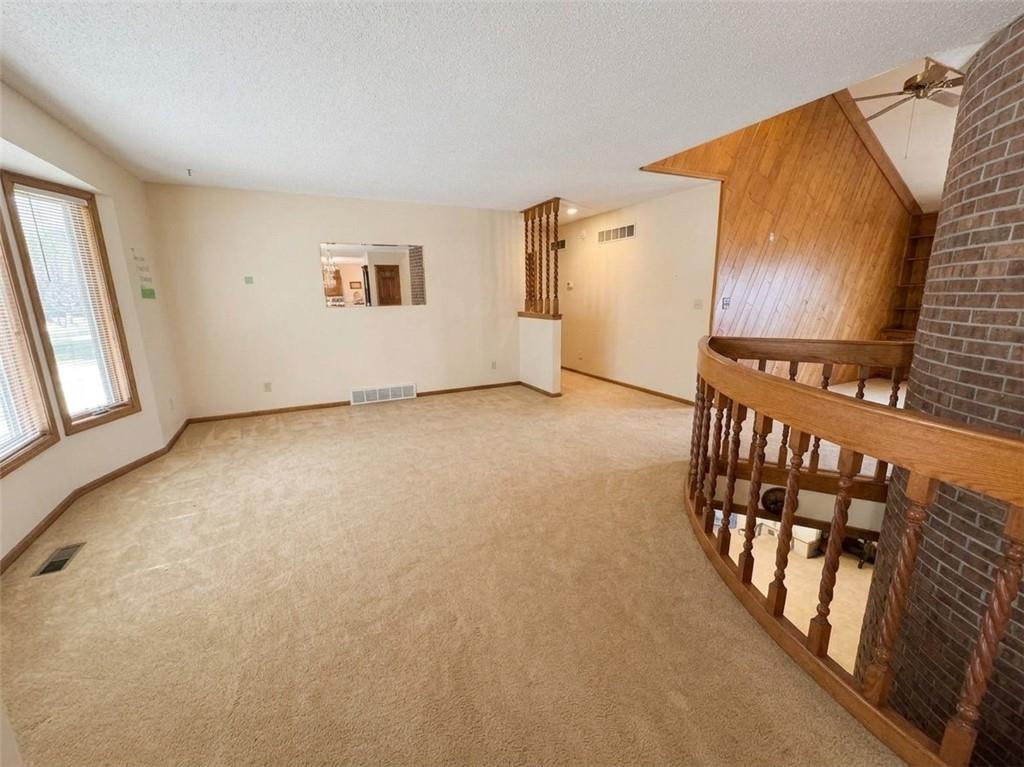
A dramatic brick circular staircase welcomes you into this spacious true ranch. The main level features a den, inviting living room with fireplace, well-appointed kitchen, large laundry room, and generous walk-in pantry. The primary suite offers separate walk-in closets &expansive dual vanity while the second bedroom with 2 cedar closets opens directly to the back deck. The finished lower level is designed for entertaining with a family room, bar, and second fireplace. Outside, enjoy a front circular drive, covered entry, expansive concrete driveway, abundant parking, and an impressive six-car garage - two spaces on the main level and four on the lower level all on a treed lot.
Save
Ask
Tour
Hide
Listing Snapshot
Price
$425,000
Days On Site
11 Days
Bedrooms
2
Inside Area (SqFt)
4,696 sqft
Total Baths
3
Full Baths
3
Partial Baths
N/A
Lot Size
0.41 Acres
Year Built
1980
MLS Number
2649609
Status
Coming Soon
Property Tax
$5,195
HOA/Condo/Coop Fees
$50 monthly
Sq Ft Source
N/A
Friends & Family
Recent Activity
| 2 weeks ago | Listing updated with changes from the MLS | |
| 2 weeks ago | Listing first seen on site |
General Features
Acres
0.41
Garage
Yes
Garage Spaces
6
Levels
One
Number Of Stories
1
Property Sub Type
Single Family Residence
SqFt Above
2711
SqFt Below
1985
Water Source
Public
Interior Features
Basement
Concrete
Cooling
Electric
Fireplace
Yes
Fireplaces
2
Laundry Features
Main Level
Bathroom 2
Level - Main
Bathroom 3
Level - Lower
Bedroom 2
Level - Main
Den
Level - Main
Dining Room
Level - Main
Family Room
Level - Lower
Kitchen
Level - MainFeatures - Kitchen Island
Laundry
Level - MainFeatures - Pantry
Primary Bathroom
Level - MainFeatures - Double Vanity, Walk-In Closet(s)
Primary Bedroom
Level - Main
Save
Ask
Tour
Hide
Exterior Features
Construction Details
Frame
Roof
Composition
Community Features
Association Fee
$50.0
Association Fee Frequency
Monthly
MLS Area
115 - N=I-435/Hwy 152;S=Mo Rvr;E=Platte Co Ln;W=M
School District
Park Hill
Financing Terms Available
CashConventional
Schools
School District
Park Hill
Elementary School
Union Chapel
Middle School
Lakeview
High School
Park Hill South
Listing courtesy of Aristocrat Realty tabb@aristocrat-realty.com

The information displayed on this page is confidential, proprietary, and copyrighted information of Heartland Multiple Listing Service, Inc. (“Heartland MLS”). Copyright 2026, Heartland Multiple Listing Service, Inc. Heartland MLS and Aristocrat Realty do not make any warranty or representation concerning the timeliness or accuracy of the information displayed herein. In consideration of the receipt of the information on this page, the recipient agrees to use the information solely for the private noncommercial purpose of identifying a property in which the recipient has a good faith interest in acquiring.
Terms of Use
Last checked 2026-11-10 09:39 PM CST
The information displayed on this page is confidential, proprietary, and copyrighted information of Heartland Multiple Listing Service, Inc. (“Heartland MLS”). Copyright 2026, Heartland Multiple Listing Service, Inc. Heartland MLS and Aristocrat Realty do not make any warranty or representation concerning the timeliness or accuracy of the information displayed herein. In consideration of the receipt of the information on this page, the recipient agrees to use the information solely for the private noncommercial purpose of identifying a property in which the recipient has a good faith interest in acquiring.
Terms of Use
Last checked 2026-11-10 09:39 PM CST
Neighborhood & Commute
Source: Walkscore
Disclosure: Community information and market data powered by Constellation Data Labs. Information is deemed reliable but not guaranteed.
Save
Ask
Tour
Hide