Save
Ask
Tour
Hide
$325,000
15 Days On Site
800 Diamond CourtSmithville, MO 64089
Single Family Residence|Pending
3
Beds
3
Total Baths
2
Full Baths
1
Partial Bath
2,384
SqFt
$136
/SqFt
2018
Built
Subdivision:
Diamond Crest
County:
Clay


Save
Ask
Tour
Hide
Mortgage Calculator
Monthly Payment (Est.)
Enter an interest rate to see your estimated monthly payment.Calculator powered by Showcase IDX, a Constellation1 Company. Copyright ©2026 Information is deemed reliable but not guaranteed.
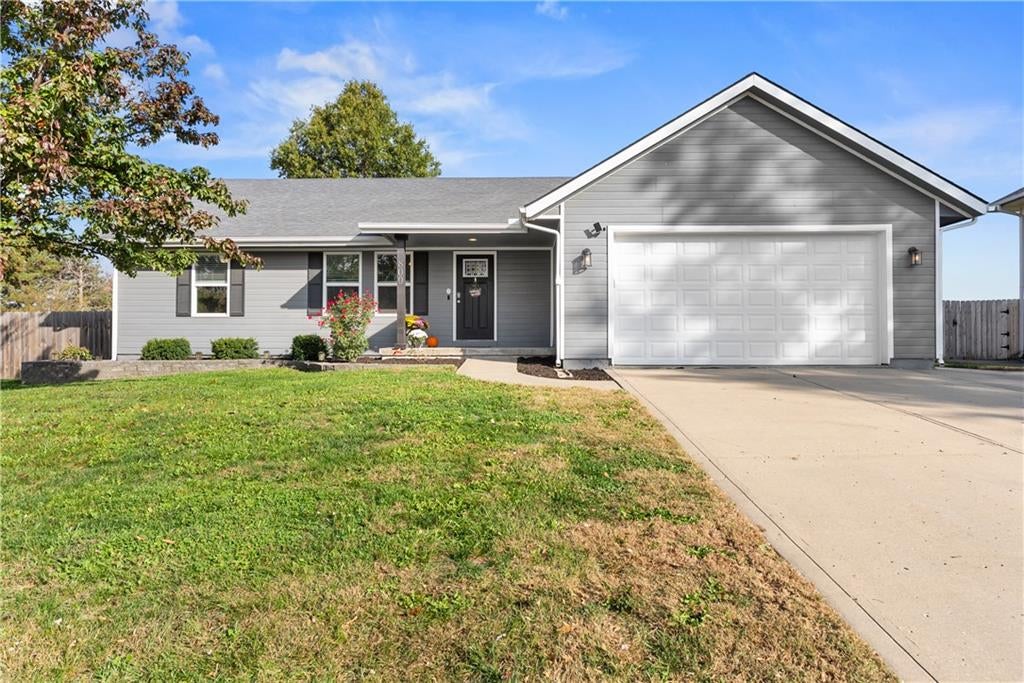
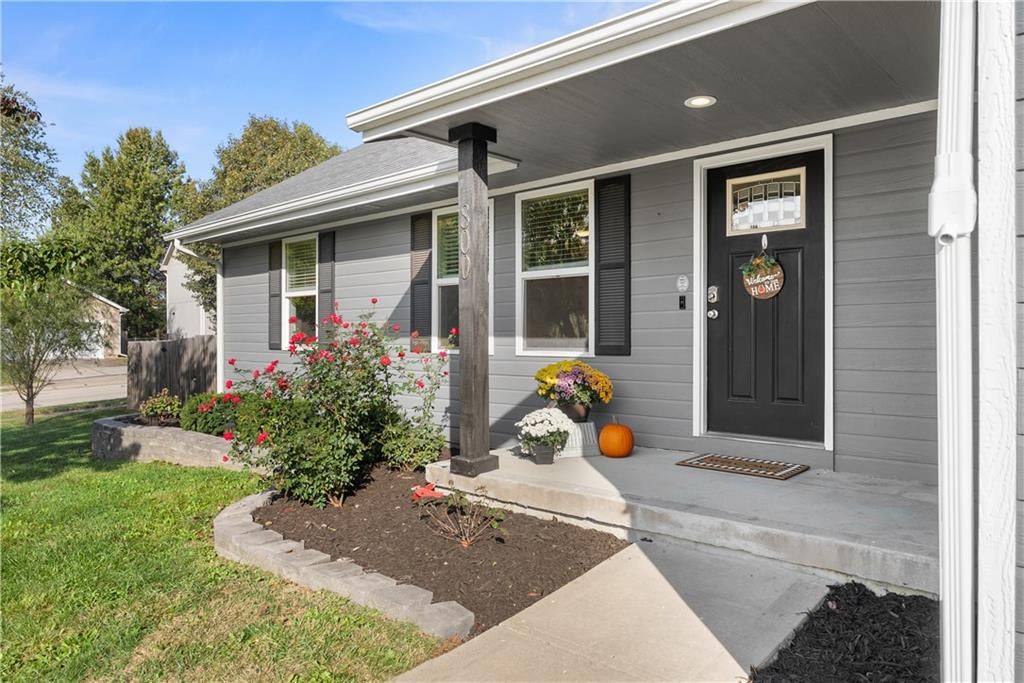
Welcome home to this spacious Smithville ranch on a nearly half-acre corner lot at the entrance to a cul-de-sac just minutes from Smithville Lake! This home offers three bedrooms and two full bathrooms on the main level plus two additional nonconforming bedrooms with walk-in closets and a half bath with room for a future shower in the finished basement. Enjoy a kitchen with beautiful granite countertops, convenient main-level laundry and a second family room downstairs. Outside enjoy a large fenced backyard, a two-car garage and an additional driveway space perfect for your boat, trailer or other toys. Plenty of space inside and out to make this home your own!
Save
Ask
Tour
Hide
Listing Snapshot
Price
$325,000
Days On Site
15 Days
Bedrooms
3
Inside Area (SqFt)
2,384 sqft
Total Baths
3
Full Baths
2
Partial Baths
1
Lot Size
0.33 Acres
Year Built
2018
MLS Number
2648676
Status
Pending
Property Tax
$3,408
HOA/Condo/Coop Fees
N/A
Sq Ft Source
N/A
Friends & Family
Recent Activity
| 3 days ago | Listing updated with changes from the MLS | |
| 3 days ago | Status changed to Pending | |
| 2 weeks ago | Listing first seen on site |
General Features
Acres
0.33
Attached Garage
Yes
Garage
Yes
Garage Spaces
2
Levels
One
Number Of Stories
1
Parking
Attached
Property Sub Type
Single Family Residence
Sewer
Public Sewer
SqFt Above
1192
SqFt Below
1192
Style
Traditional
Water Source
Public
Interior Features
Basement
FinishedFullSump Pump
Cooling
Ceiling Fan(s)
Flooring
CarpetWood
Interior
Walk-In Closet(s)Eat-in KitchenCeiling Fan(s)
Laundry Features
Laundry ClosetMain Level
Bathroom 1
Dimensions - 9x5Level - FirstArea Units - Square Feet
Bedroom 2
Dimensions - 15x10Level - FirstArea Units - Square FeetFeatures - Ceiling Fan(s)
Bedroom 3
Dimensions - 9x13Level - FirstArea Units - Square FeetFeatures - Ceiling Fan(s)
Dining Room
Dimensions - 10x9Level - FirstArea Units - Square Feet
Family Rm- 2nd
Dimensions - 24x24Level - BasementArea Units - Square Feet
Half Bath
Dimensions - 8x5Level - BasementArea Units - Square Feet
Kitchen
Dimensions - 12x9Level - FirstArea Units - Square FeetFeatures - Granite Counters
Laundry
Dimensions - 5x3Level - FirstArea Units - Square Feet
Living Room
Dimensions - 13x16Level - FirstArea Units - Square FeetFeatures - Ceiling Fan(s)
Other Room
Dimensions - 12x13Level - BasementArea Units - Square FeetFeatures - Walk-In Closet(s)
Primary Bathroom
Dimensions - 5x9Level - FirstArea Units - Square Feet
Primary Bedroom
Dimensions - 13x12Level - FirstArea Units - Square FeetFeatures - Ceiling Fan(s), Walk-In Closet(s)
Save
Ask
Tour
Hide
Exterior Features
Construction Details
Wood Siding
Fencing
Wood
Lot Features
Level
Patio And Porch
Deck
Roof
Composition
Community Features
MLS Area
110 - N=Clinton Co Ln;S=291;E=I-35;W=Clay Co Ln
School District
Smithville
Financing Terms Available
CashConventionalFHAVA Loan
Schools
School District
Smithville
Elementary School
Smithville
Middle School
Smithville
High School
Smithville
Listing courtesy of Real Broker, LLC Hello@relyonrichey.com

The information displayed on this page is confidential, proprietary, and copyrighted information of Heartland Multiple Listing Service, Inc. (“Heartland MLS”). Copyright 2026, Heartland Multiple Listing Service, Inc. Heartland MLS and Real Broker, LLC do not make any warranty or representation concerning the timeliness or accuracy of the information displayed herein. In consideration of the receipt of the information on this page, the recipient agrees to use the information solely for the private noncommercial purpose of identifying a property in which the recipient has a good faith interest in acquiring.
Terms of Use
Last checked 2026-11-10 09:18 PM CST
The information displayed on this page is confidential, proprietary, and copyrighted information of Heartland Multiple Listing Service, Inc. (“Heartland MLS”). Copyright 2026, Heartland Multiple Listing Service, Inc. Heartland MLS and Real Broker, LLC do not make any warranty or representation concerning the timeliness or accuracy of the information displayed herein. In consideration of the receipt of the information on this page, the recipient agrees to use the information solely for the private noncommercial purpose of identifying a property in which the recipient has a good faith interest in acquiring.
Terms of Use
Last checked 2026-11-10 09:18 PM CST
Neighborhood & Commute
Source: Walkscore
Disclosure: Community information and market data powered by Constellation Data Labs. Information is deemed reliable but not guaranteed.
Save
Ask
Tour
Hide
Did you know? You can invite friends and family to your search. They can join your search, rate and discuss listings with you.