210 Porter Drive, Smithville, MO, 64089

Save
Ask
Tour
Hide
Share
$425,000
20 Days On Site

210 Porter Drive
Smithville, MO 64089

Single Family Residence|Coming Soon
5
Beds
3
Total Baths
3
Full Baths
2,914
SqFt
$146
/SqFt
2002
Built
Subdivision:
Harborview
County:
Clay
210 Porter Drive210 Porter Drive210 Porter Drive210 Porter Drive
Save
Ask
Tour
Hide
Share

Mortgage Calculator

Monthly Payment (Est.)

Enter an interest rate to see your estimated monthly payment.
Calculator powered by Showcase IDX, a Constellation1 Company. Copyright ©2026 Information is deemed reliable but not guaranteed.

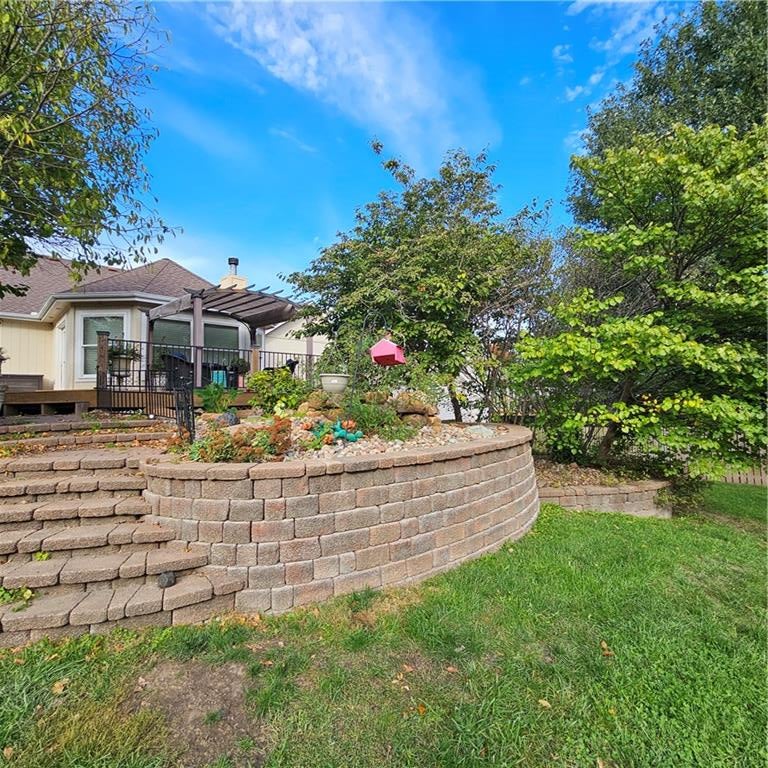
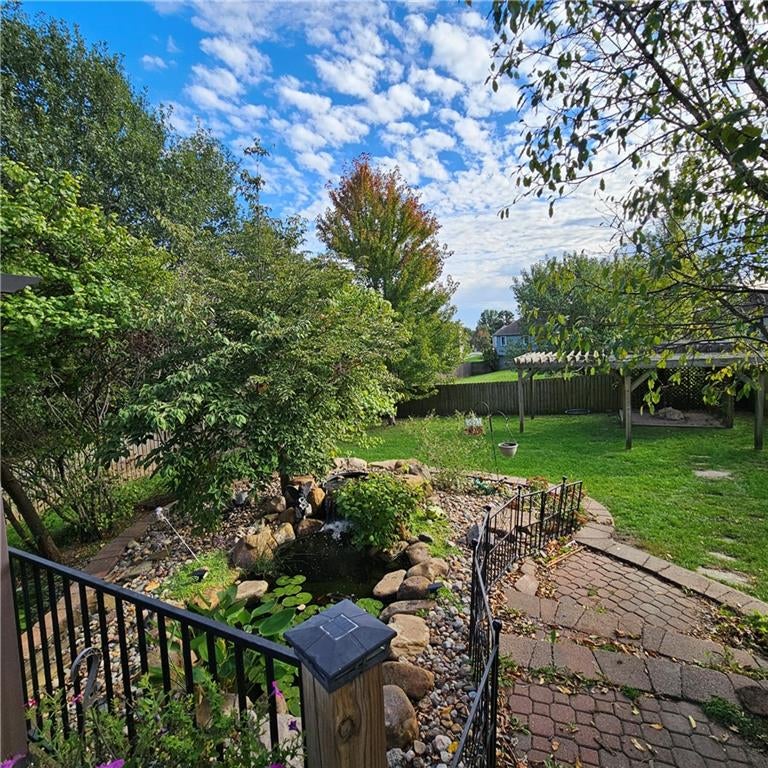
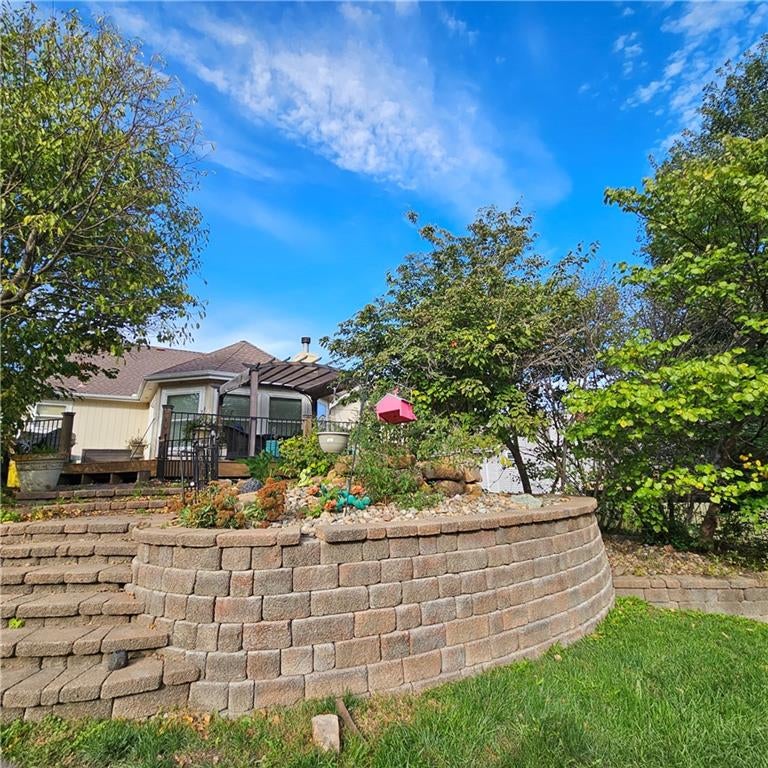
This address qualifies for USDA zero-down financing. Enjoy spacious living and a beautiful setting in this 5-bedroom, 3-bath home situated on a large, fenced lot near Smithville Lake. Professionally landscaped grounds, a charming koi pond, and inviting outdoor spaces create a peaceful place to relax and entertain. Inside, the open floor plan features vaulted ceilings, abundant natural light, and a great room with a wood-burning fireplace. The kitchen offers granite countertops and painted cabinetry, while the large formal dining area at the back of the home provides plenty of room for gatherings and special occasions. The primary suite features a private bathroom with a double-bowl vanity and a relaxing whirlpool tub. The walkout lower level adds even more versatility, with abundant additional living space and storage to accommodate your needs. Step outside to enjoy the deck, complete with stairs leading to the yard, and take in the professionally landscaped surroundings. With five bedrooms, three full baths, generous indoor living areas, and a spacious fenced yard, this home offers room to spread out both inside and out—all in a desirable location near Smithville Lake.

Save
Ask
Tour
Hide
Share
Listing Snapshot
Price 
$425,000
Days On Site 
20 Days
Bedrooms 
5
Inside Area (SqFt) 
2,914 sqft
Total Baths 
3
Full Baths 
3
Partial Baths 
N/A
Lot Size 
0.27 Acres
Year Built 
2002
MLS Number 
2648137
Status 
Coming Soon
Property Tax 
$4,655
HOA/Condo/Coop Fees 
N/A
Sq Ft Source 
N/A
Friends & Family
Recent Activity
yesterdayListing updated with changes from the MLS
3 weeks agoListing first seen on site
General Features
Acres 
0.27
Attached Garage 
Yes
Garage 
Yes
Garage Spaces 
2
Levels 
One
Number Of Stories 
1
Parking 
AttachedGarage Door OpenerGarage Faces Front
Property Sub Type 
Single Family Residence
Sewer 
Public Sewer
SqFt Above 
1632
SqFt Below 
1282
Style 
Traditional
Water Source 
Public
Interior Features
Appliances 
DishwasherDisposalMicrowaveElectric RangeStainless Steel Appliance(s)
Basement 
FinishedWalk-Out Access
Cooling 
ElectricHeat PumpCeiling Fan(s)
Fireplace 
Yes
Fireplace Features 
Great Room
Fireplaces 
1
Flooring 
Wood
Heating 
Heat PumpForced Air
Interior 
Vaulted Ceiling(s)Eat-in KitchenCeiling Fan(s)
Laundry Features 
Laundry RoomMain Level
Save
Ask
Tour
Hide
Share
Exterior Features
Construction Details 
Brick
Fencing 
Wood
Patio And Porch 
DeckPatio
Roof 
Composition
Community Features
Association Amenities 
Pool
MLS Area 
110 - N=Clinton Co Ln;S=291;E=I-35;W=Clay Co Ln
School District 
Smithville
Financing Terms Available 
CashConventionalFHAUSDA LoanVA Loan
Schools
School District
Smithville
Elementary School
Eagle Heights
Middle School
Smithville
High School
Smithville
Listing courtesy of United Real Estate Kansas City loberkc@gmail.com

210 Porter Drive, Smithville, MO, 64089 | Mahoney Homes KC

The information displayed on this page is confidential, proprietary, and copyrighted information of Heartland Multiple Listing Service, Inc. (“Heartland MLS”). Copyright 2026, Heartland Multiple Listing Service, Inc. Heartland MLS and United Real Estate Kansas City do not make any warranty or representation concerning the timeliness or accuracy of the information displayed herein. In consideration of the receipt of the information on this page, the recipient agrees to use the information solely for the private noncommercial purpose of identifying a property in which the recipient has a good faith interest in acquiring.
Terms of Use
Last checked 2026-11-10 09:24 PM CST

Neighborhood & Commute
Source: Walkscore
Disclosure: Community information and market data powered by Constellation Data Labs. Information is deemed reliable but not guaranteed.
Save
Ask
Tour
Hide
Share
Scroll to Top

CONTACT DETAILS

Mahoney Homes Kc

Taylor

816-206-9404

Nick

816-206-4855

SUBMIT A MESSAGE