413 Shannon Avenue, Smithville, MO, 64089

Save
Ask
Tour
Hide
Share
$349,000
22 Days On Site

413 Shannon Avenue
Smithville, MO 64089

For Sale|Single Family Residence|Active Under Contract
5
Beds
3
Total Baths
3
Full Baths
3,442
SqFt
$101
/SqFt
2002
Built
Subdivision:
Hills Of Shannon
County:
Clay
413 Shannon Avenue413 Shannon Avenue413 Shannon Avenue413 Shannon Avenue
Save
Ask
Tour
Hide
Share

Mortgage Calculator

Monthly Payment (Est.)

Enter an interest rate to see your estimated monthly payment.
Calculator powered by Showcase IDX, a Constellation1 Company. Copyright ©2026 Information is deemed reliable but not guaranteed.

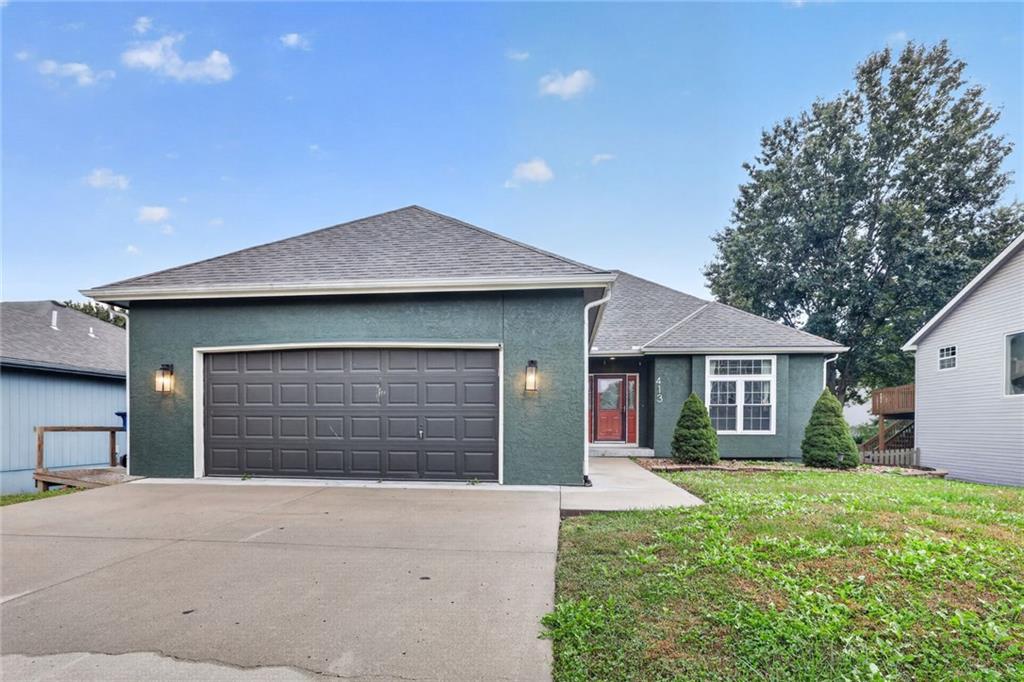
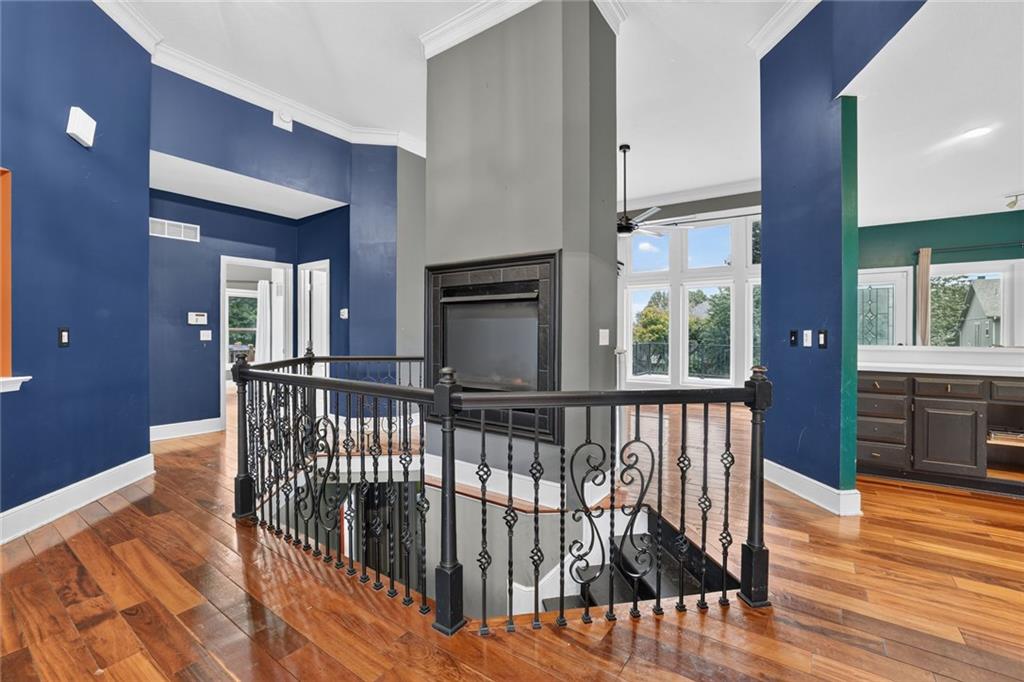
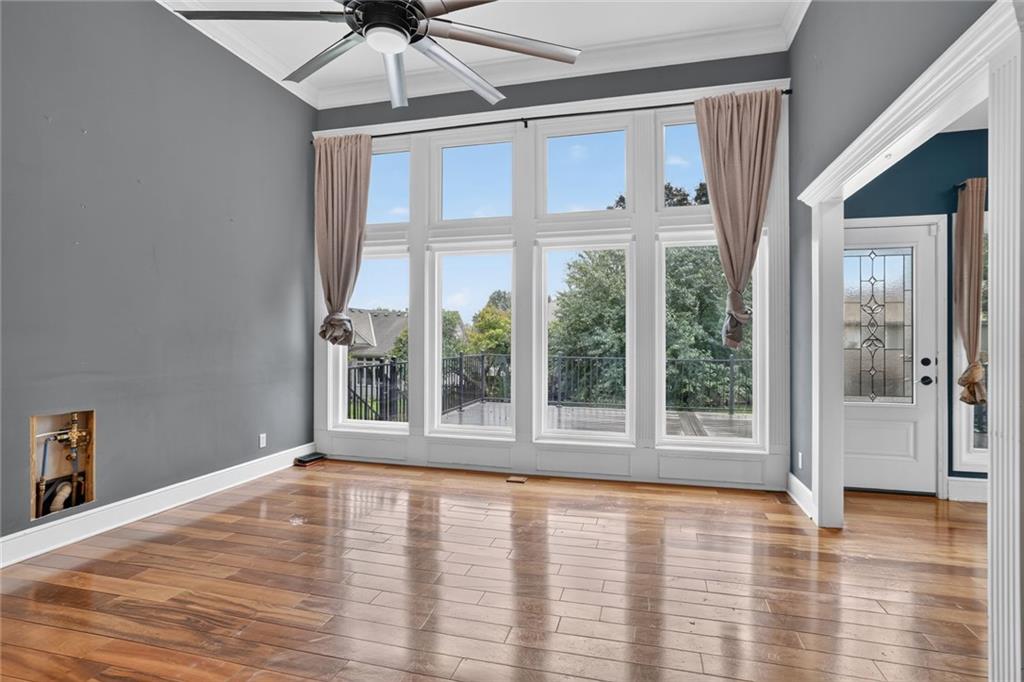
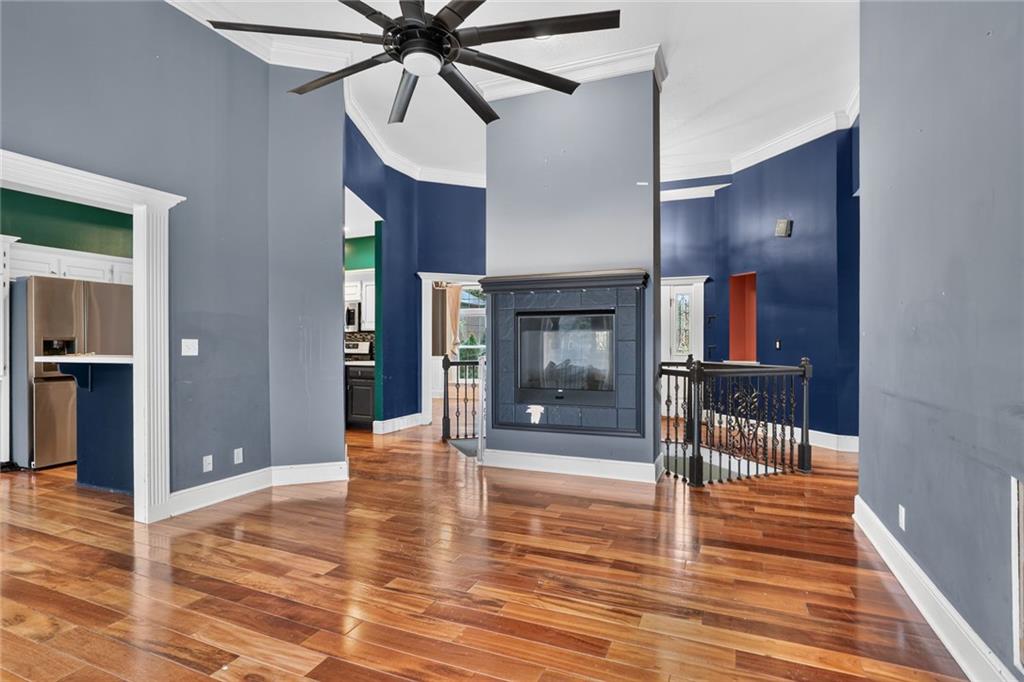
Incredible Space and Value in the Hills of Shannon! One of the larger homes in the neighborhood, this spacious 5-bedroom, 3-bathroom home offers an impressive 3,442 square feet of living space! Filled with natural light and offering a versatile floor plan, this home features two bedrooms on the main level, including the primary suite, and three additional bedrooms in the fully finished walkout lower level. The expansive lower level also includes a dedicated theater room, perfect for movie nights and entertaining. With generous living areas throughout, there's plenty of room to spread out, relax, and make this home your own. Priced well below appraised value, this property presents an outstanding opportunity for buyers looking to build equity with their own personal updates and finishing touches. Bring your vision and take advantage of the incredible square footage, functional layout, and value this Smithville home has to offer! Property is being sold in its present condition.

Save
Ask
Tour
Hide
Share
Listing Snapshot
Price 
$349,000
Days On Site 
22 Days
Bedrooms 
5
Inside Area (SqFt) 
3,442 sqft
Total Baths 
3
Full Baths 
3
Partial Baths 
N/A
Lot Size 
0.2 Acres
Year Built 
2002
MLS Number 
2647906
Status 
Active Under Contract
Property Tax 
$4,337
HOA/Condo/Coop Fees 
$14.17 monthly
Sq Ft Source 
N/A
Friends & Family
Recent Activity
2 weeks agoListing updated with changes from the MLS
2 weeks agoStatus changed to Active Under Contract
3 weeks agoListing first seen on site
General Features
Acres 
0.2
Attached Garage 
Yes
Garage 
Yes
Garage Spaces 
2
Levels 
Two
Number Of Stories 
2
Parking 
AttachedGarage Door OpenerGarage Faces Front
Property Sub Type 
Single Family Residence
Security 
Smoke Detector(s)
Sewer 
Public Sewer
SqFt Above 
1481
SqFt Below 
1961
Style 
Traditional
Water Source 
Public
Interior Features
Appliances 
DishwasherDisposalElectric Range
Basement 
FinishedFull
Cooling 
ElectricCeiling Fan(s)
Fireplace 
Yes
Fireplace Features 
Living Room
Fireplaces 
1
Flooring 
Carpet
Interior 
Vaulted Ceiling(s)Walk-In Closet(s)Eat-in KitchenCeiling Fan(s)Kitchen IslandPantry
Laundry Features 
Main Level
Bathroom 1 
Level - Main
Bathroom 2 
Level - Main
Bathroom 3 
Level - Basement
Bedroom 1 
Level - Main
Bedroom 2 
Level - Main
Bedroom 3 
Level - Basement
Bedroom 4 
Level - Basement
Bedroom 5 
Level - Basement
Dining Room 
Level - Main
Family Rm- 2nd 
Level - Basement
Kitchen 
Level - Main
Laundry 
Level - Main
Living Room 
Level - Main
Media Room 
Level - Basement
Save
Ask
Tour
Hide
Share
Exterior Features
Construction Details 
StuccoWood Siding
Patio And Porch 
DeckPatio
Roof 
Composition
Spa Features 
Bath
Community Features
Accessibility Features 
Therapeutic Whirlpool
Association Amenities 
OtherTrail(s)
Association Fee 
$170.0
Association Fee Frequency 
Annually
MLS Area 
110 - N=Clinton Co Ln;S=291;E=I-35;W=Clay Co Ln
School District 
Smithville
Financing Terms Available 
CashConventional
Schools
School District
Smithville
Elementary School
Smithville
Middle School
Smithville
High School
Smithville
Listing courtesy of ReeceNichols -The Village lbernabe@reecenichols.com

413 Shannon Avenue, Smithville, MO, 64089 | Mahoney Homes KC

The information displayed on this page is confidential, proprietary, and copyrighted information of Heartland Multiple Listing Service, Inc. (“Heartland MLS”). Copyright 2026, Heartland Multiple Listing Service, Inc. Heartland MLS and ReeceNichols -The Village do not make any warranty or representation concerning the timeliness or accuracy of the information displayed herein. In consideration of the receipt of the information on this page, the recipient agrees to use the information solely for the private noncommercial purpose of identifying a property in which the recipient has a good faith interest in acquiring.
Terms of Use
Last checked 2026-11-10 10:05 PM CST

Neighborhood & Commute
Source: Walkscore
Disclosure: Community information and market data powered by Constellation Data Labs. Information is deemed reliable but not guaranteed.
Save
Ask
Tour
Hide
Share
Scroll to Top

CONTACT DETAILS

Mahoney Homes Kc

Taylor

816-206-9404

Nick

816-206-4855

SUBMIT A MESSAGE