Save
Ask
Tour
Hide
$355,000
23 Days On Site
5827 Mastin StreetMerriam, KS 66203
For Sale|Single Family Residence|Active
3
Beds
3
Total Baths
2
Full Baths
1
Partial Bath
1,546
SqFt
$230
/SqFt
1964
Built
Subdivision:
Merriam
County:
Johnson
Save
Ask
Tour
Hide
Mortgage Calculator
Monthly Payment (Est.)
Enter an interest rate to see your estimated monthly payment.Calculator powered by Showcase IDX, a Constellation1 Company. Copyright ©2026 Information is deemed reliable but not guaranteed.
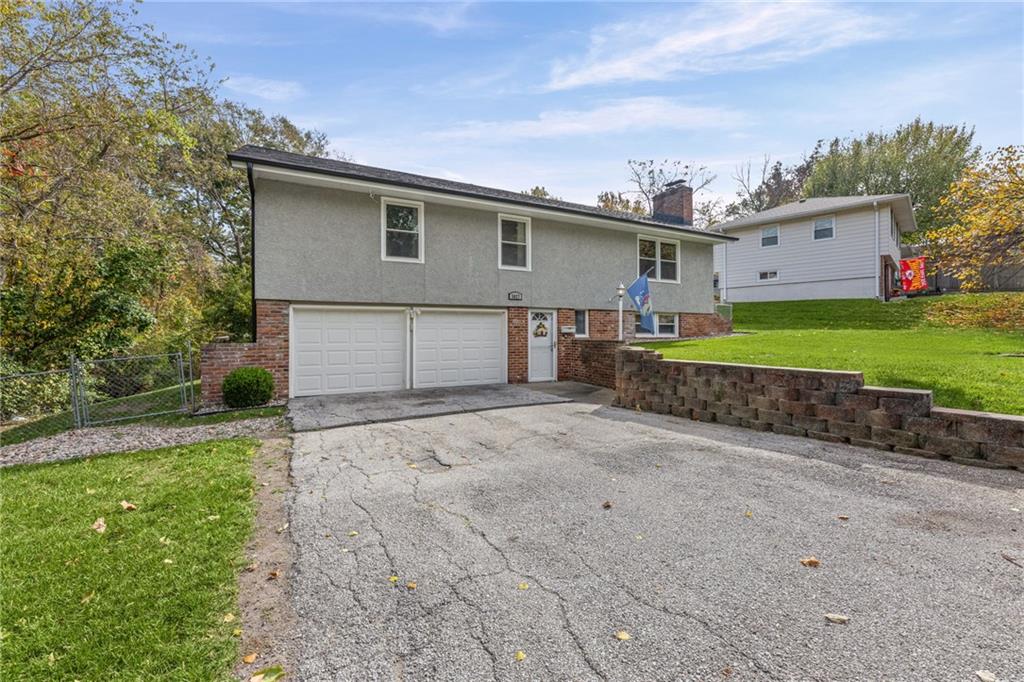
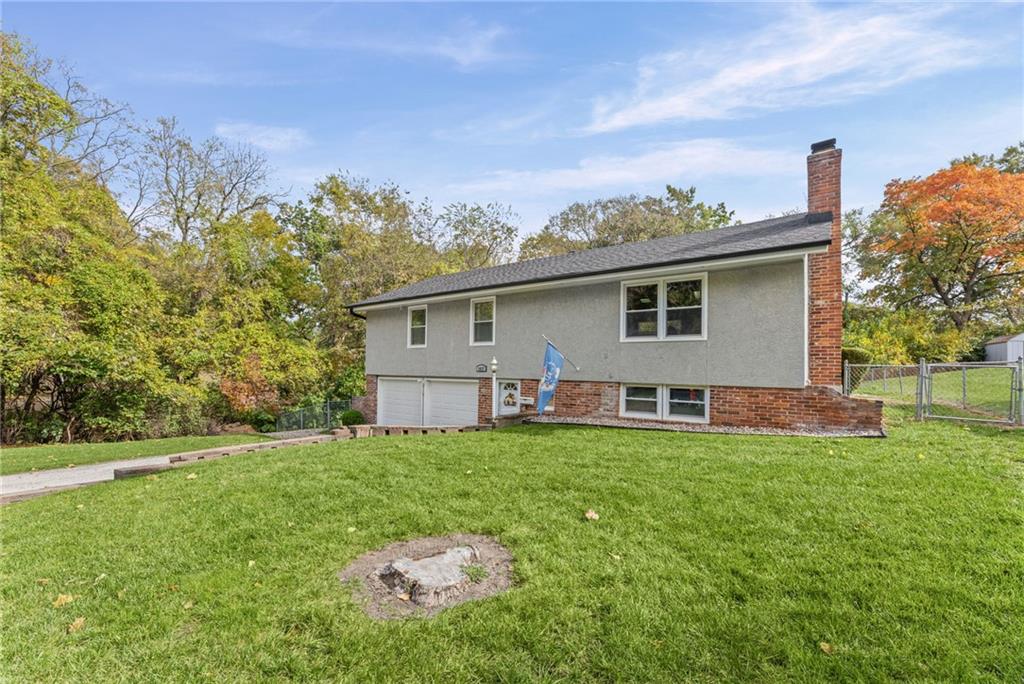
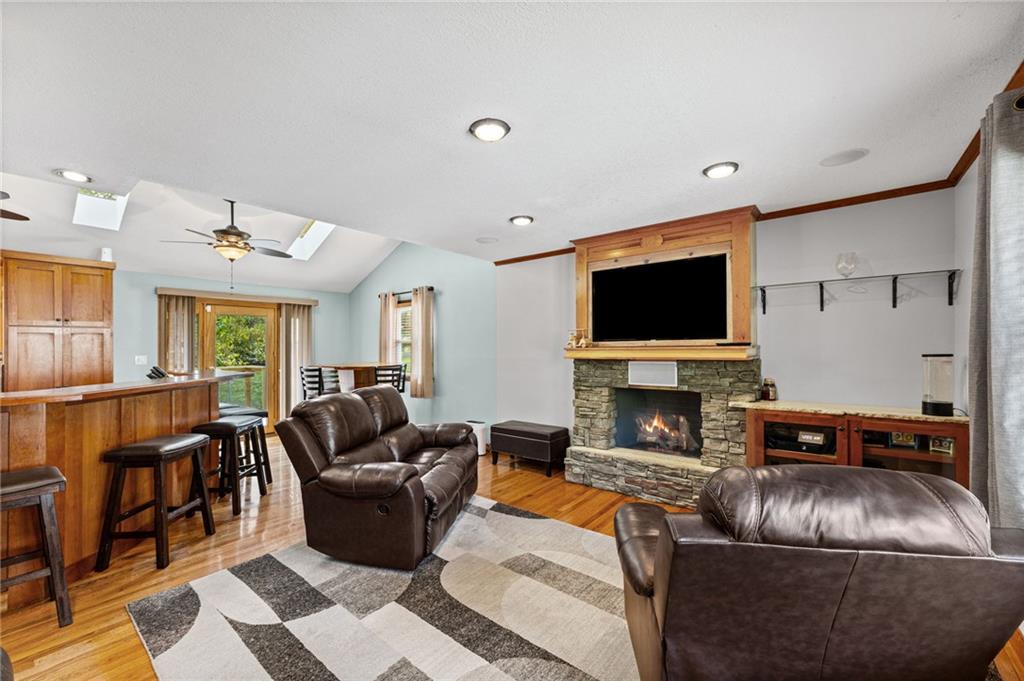
Welcome to this beautifully maintained 3 bedroom, 2.5 bath home! Tucked at the end of a quiet cul-de-sac, this inviting home features a skylight that brightens the space and an updated deck ready for relaxing or entertaining. Enjoy peace of mind with a newer HVAC system, water heater, and roof, plus gutters with gutter guards. A whole-home water softener and filtration system add comfort to everyday living. Outside, the generous parking pad offers room for four additional vehicles. Take a stroll through downtown Merriam, just minutes away, or head to nearby downtown Kansas City for dining and entertainment. This one is ready to make a great first impression.
Save
Ask
Tour
Hide
Listing Snapshot
Price
$355,000
Days On Site
23 Days
Bedrooms
3
Inside Area (SqFt)
1,546 sqft
Total Baths
3
Full Baths
2
Partial Baths
1
Lot Size
0.3 Acres
Year Built
1964
MLS Number
2647657
Status
Active
Property Tax
$3,653
HOA/Condo/Coop Fees
N/A
Sq Ft Source
N/A
Friends & Family
Recent Activity
| 4 days ago | Listing updated with changes from the MLS | |
| 7 days ago | Status changed to Active | |
| 3 weeks ago | Listing first seen on site |
General Features
Acres
0.3
Attached Garage
Yes
Garage
Yes
Garage Spaces
2
Levels
One and One Half
Number Of Stories
1
Parking
AttachedGarage Door OpenerGarage Faces FrontBasement
Property Sub Type
Single Family Residence
SqFt Above
1196
SqFt Below
350
Water Source
Public
Interior Features
Basement
FinishedPartial
Cooling
Electric
Fireplace
Yes
Fireplace Features
Family RoomGasLiving Room
Fireplaces
2
Flooring
CarpetTileWood
Laundry Features
In Basement
Bathroom 1
Level - Main
Bedroom 1
Level - Main
Bedroom 2
Level - Main
Dining Room
Level - Main
Family Room
Level - Basement
Kitchen
Level - Main
Living Room
Level - Main
Primary Bathroom
Level - Main
Primary Bedroom
Level - Main
Save
Ask
Tour
Hide
Exterior Features
Construction Details
Brick VeneerVinyl Siding
Fencing
Other
Roof
Composition
Community Features
MLS Area
310 - N=Wy Co Ln;S=75th;E=State Ln;W=Switzer
School District
Shawnee Mission
Schools
School District
Shawnee Mission
Elementary School
Unknown
Middle School
Unknown
High School
Unknown
Listing courtesy of RE/MAX PROFESSIONALS cnwhite.realestate@gmail.com

The information displayed on this page is confidential, proprietary, and copyrighted information of Heartland Multiple Listing Service, Inc. (“Heartland MLS”). Copyright 2026, Heartland Multiple Listing Service, Inc. Heartland MLS and RE/MAX PROFESSIONALS do not make any warranty or representation concerning the timeliness or accuracy of the information displayed herein. In consideration of the receipt of the information on this page, the recipient agrees to use the information solely for the private noncommercial purpose of identifying a property in which the recipient has a good faith interest in acquiring.
Terms of Use
Last checked 2026-11-07 11:34 PM CST
The information displayed on this page is confidential, proprietary, and copyrighted information of Heartland Multiple Listing Service, Inc. (“Heartland MLS”). Copyright 2026, Heartland Multiple Listing Service, Inc. Heartland MLS and RE/MAX PROFESSIONALS do not make any warranty or representation concerning the timeliness or accuracy of the information displayed herein. In consideration of the receipt of the information on this page, the recipient agrees to use the information solely for the private noncommercial purpose of identifying a property in which the recipient has a good faith interest in acquiring.
Terms of Use
Last checked 2026-11-07 11:34 PM CST
Neighborhood & Commute
Source: Walkscore
Disclosure: Community information and market data powered by Constellation Data Labs. Information is deemed reliable but not guaranteed.
Save
Ask
Tour
Hide