6527 Maple Drive, Mission, KS, 66202

Save
Ask
Tour
Hide
Share
$469,900
19 Days On Site

6527 Maple Drive
Mission, KS 66202

Single Family Residence|Pending
3
Beds
3
Total Baths
2
Full Baths
1
Partial Bath
1,594
SqFt
$295
/SqFt
1958
Built
Subdivision:
Milhaven
County:
Johnson
6527 Maple Drive6527 Maple Drive6527 Maple Drive6527 Maple Drive
Save
Ask
Tour
Hide
Share

Mortgage Calculator

Monthly Payment (Est.)

Enter an interest rate to see your estimated monthly payment.
Calculator powered by Showcase IDX, a Constellation1 Company. Copyright ©2026 Information is deemed reliable but not guaranteed.

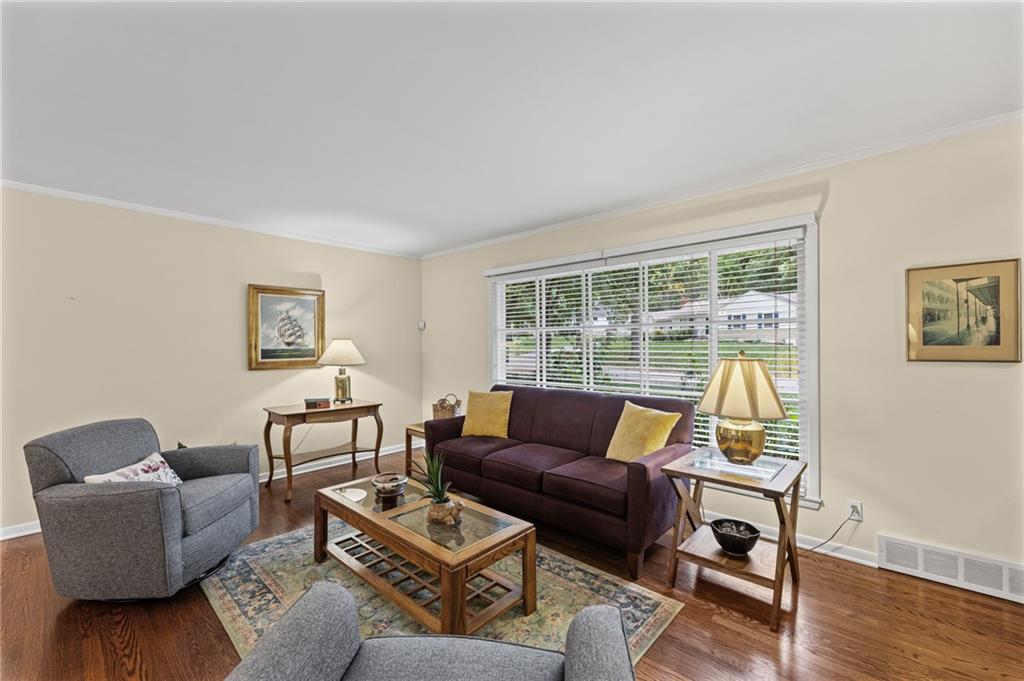
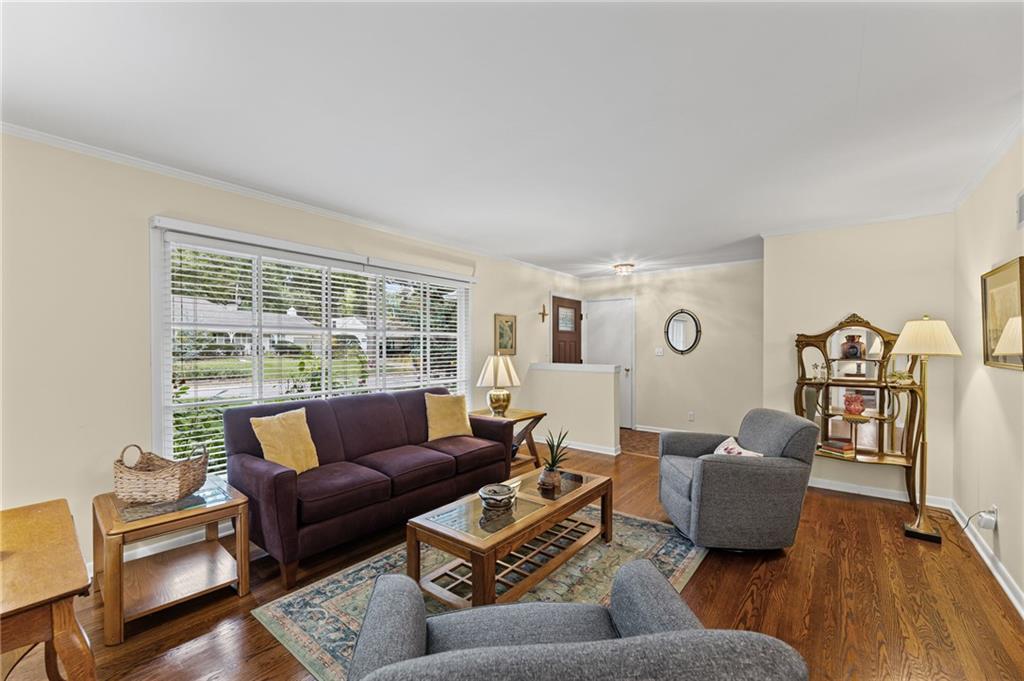
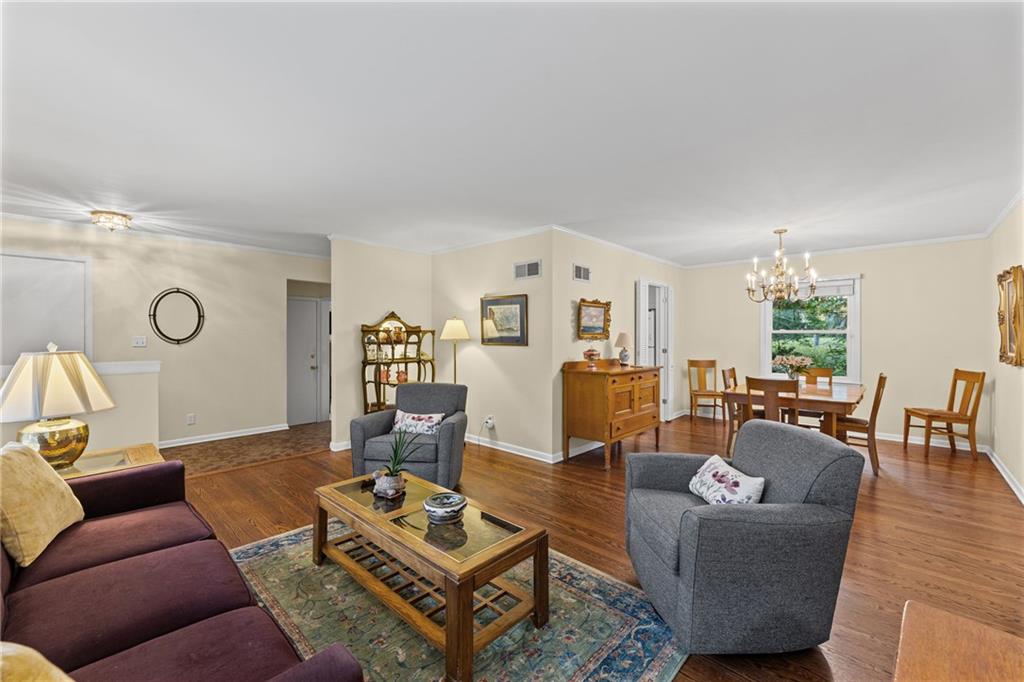
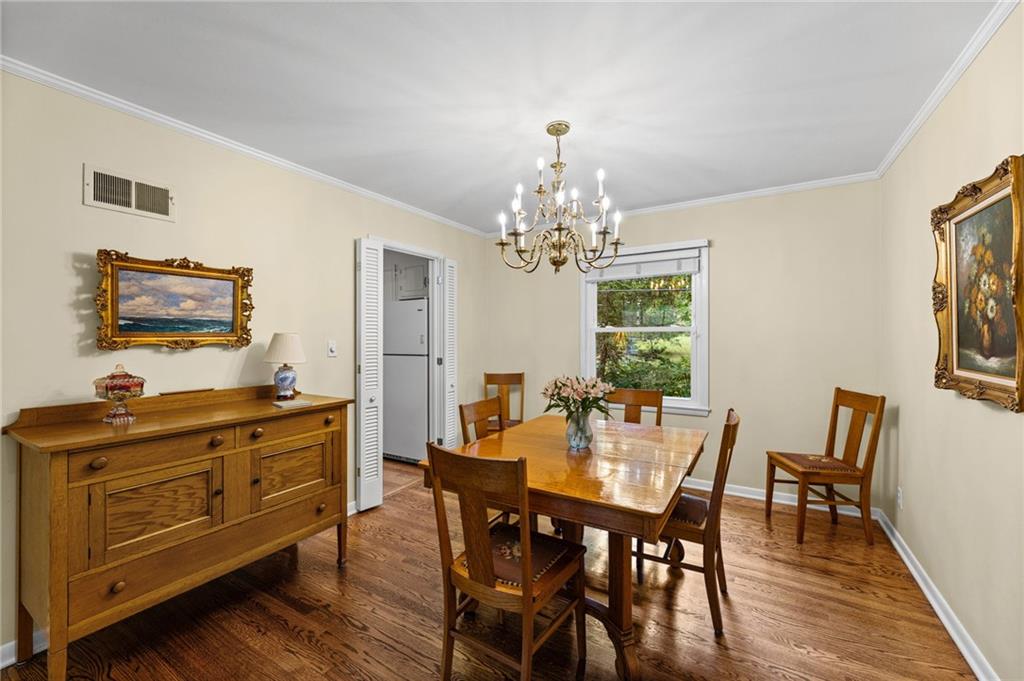
Tall trees, birdsong and a quiet stretch of Maple Drive set the tone for this Milhaven ranch, where easy one-level living sits on a .27-acre lot with room to spread out. Hardwood floors run through the bright living room, where a large front window pulls in the afternoon light. The formal dining room opens to an eat-in kitchen, and the main-floor family room is the spot for slower evenings, with a brick fireplace framed by built-in bookshelves. All three bedrooms are on the main level, and so is the laundry, now tucked into a secondary bedroom closet. No more hauling baskets downstairs. The lower level adds flexible space beyond the basics: a rec room with rustic wood accent walls, a half bath and plenty of storage options. Out back, the updated paver patio sits under a canopy of mature trees, private enough for morning coffee and roomy enough for dinner with friends. The big-ticket items are done: new roof, newer windows, newer driveway, walkway and front stoop, and a newer door on the two-car attached garage. Refrigerators and stacked washer/dryer stay. Set in the Shawnee Mission School District, the home is just down the street from Mohawk Park and the neighborhood elementary school, with Broadmoor Park a short drive away. Nall Avenue and Shawnee Mission Parkway put I-35 and US-69 within minutes, and the Plaza is about 10 minutes east. If a ranch floor plan is at the top of your list, start here. Schedule your private tour and see what life on one level in Milhaven feels like.

Save
Ask
Tour
Hide
Share
Listing Snapshot
Price 
$469,900
Days On Site 
19 Days
Bedrooms 
3
Inside Area (SqFt) 
1,594 sqft
Total Baths 
3
Full Baths 
2
Partial Baths 
1
Lot Size 
0.27 Acres
Year Built 
1958
MLS Number 
2646760
Status 
Pending
Property Tax 
$6,010
HOA/Condo/Coop Fees 
$4.17 monthly
Sq Ft Source 
N/A
Friends & Family
Recent Activity
a week agoListing updated with changes from the MLS
a week agoStatus changed to Pending
3 weeks agoListing first seen on site
General Features
Acres 
0.27
Attached Garage 
Yes
Garage 
Yes
Garage Spaces 
2
Levels 
One
Number Of Stories 
1
Parking 
Attached
Property Sub Type 
Single Family Residence
Sewer 
Public Sewer
SqFt Above 
1594
Style 
Traditional
Water Source 
Public
Interior Features
Appliances 
OvenCooktopDishwasherDryerMicrowaveRefrigeratorWasher
Basement 
FullPartialSump PumpInterior Entry
Cooling 
ElectricCeiling Fan(s)
Fireplace 
Yes
Fireplace Features 
Family Room
Fireplaces 
1
Flooring 
CarpetLaminateWood
Heating 
Forced Air
Interior 
Eat-in KitchenCeiling Fan(s)
Laundry Features 
Main Level
Window Features 
Insulated Windows
Bathroom 2 
Level - Main
Bedroom 2 
Dimensions - 13x10Level - MainFeatures - Ceiling Fan(s)
Bedroom 3 
Dimensions - 14x13Level - MainFeatures - Ceiling Fan(s)
Dining Room 
Dimensions - 11x11Level - Main
Family Room 
Dimensions - 21x12Level - MainFeatures - Built-in Features
Half Bath 
Level - Lower
Kitchen 
Dimensions - 11x11Level - Main
Living Room 
Dimensions - 17x13Level - Main
Primary Bathroom 
Level - Main
Primary Bedroom 
Dimensions - 14x13Level - MainFeatures - Ceiling Fan(s)
Save
Ask
Tour
Hide
Share
Exterior Features
Construction Details 
Frame
Lot Features 
Many Trees
Patio And Porch 
Patio
Roof 
Composition
Windows/Doors 
Insulated Windows
Community Features
Association Fee 
$50.0
Association Fee Frequency 
Annually
MLS Area 
310 - N=Wy Co Ln;S=75th;E=State Ln;W=Switzer
School District 
Shawnee Mission
Financing Terms Available 
CashConventionalFHAVA Loan
Schools
School District
Shawnee Mission
Elementary School
Santa Fe
Middle School
Hocker Grove
High School
SM North
Listing courtesy of Keller Williams Realty Partners Inc. scott@kchomes365.com

6527 Maple Drive, Mission, KS, 66202 | Mahoney Homes KC

The information displayed on this page is confidential, proprietary, and copyrighted information of Heartland Multiple Listing Service, Inc. (“Heartland MLS”). Copyright 2026, Heartland Multiple Listing Service, Inc. Heartland MLS and Keller Williams Realty Partners Inc. do not make any warranty or representation concerning the timeliness or accuracy of the information displayed herein. In consideration of the receipt of the information on this page, the recipient agrees to use the information solely for the private noncommercial purpose of identifying a property in which the recipient has a good faith interest in acquiring.
Terms of Use
Last checked 2026-11-10 09:29 PM CST

Neighborhood & Commute
Source: Walkscore
Disclosure: Community information and market data powered by Constellation Data Labs. Information is deemed reliable but not guaranteed.
Save
Ask
Tour
Hide
Share
Scroll to Top

CONTACT DETAILS

Mahoney Homes Kc

Taylor

816-206-9404

Nick

816-206-4855

SUBMIT A MESSAGE