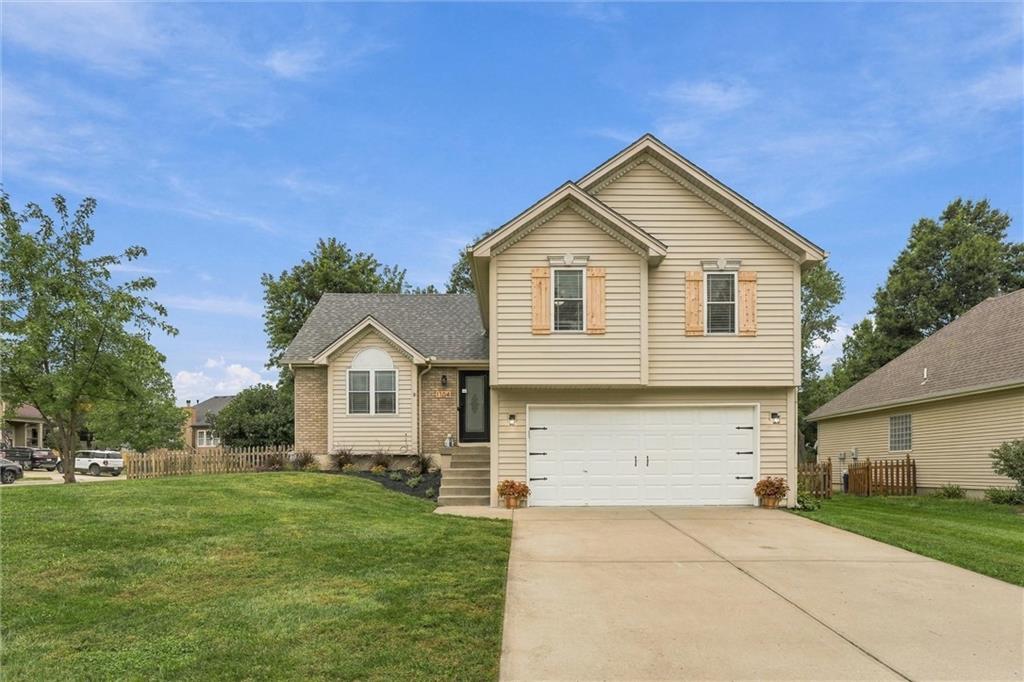
1104 Regency Drive, Kearney, MO, 64060

Save
Ask
Tour
Hide
Share
$370,000
46 Days On Site

1104 Regency Drive
Kearney, MO 64060

For Sale|Single Family Residence|Active Under Contract
3
Beds
3
Total Baths
2
Full Baths
1
Partial Bath
1,775
SqFt
$208
/SqFt
2000
Built
Subdivision:
Shadowbrook
County:
Clay
1104 Regency Drive1104 Regency Drive1104 Regency Drive1104 Regency Drive
Save
Ask
Tour
Hide
Share

Mortgage Calculator

Monthly Payment (Est.)

Enter an interest rate to see your estimated monthly payment.
Calculator powered by Showcase IDX, a Constellation1 Company. Copyright ©2026 Information is deemed reliable but not guaranteed.

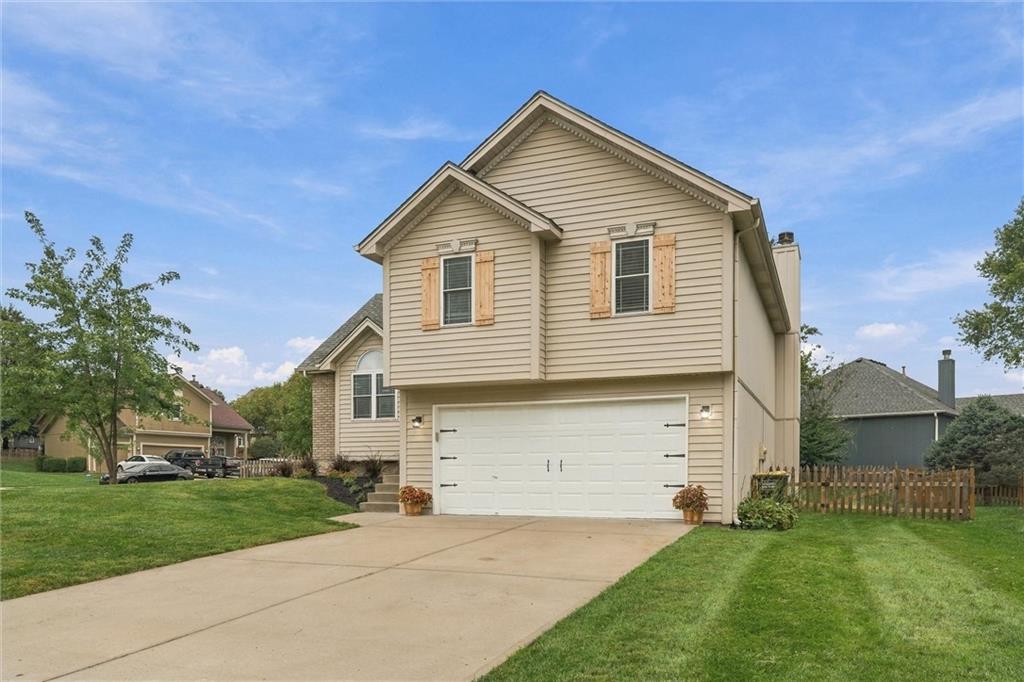
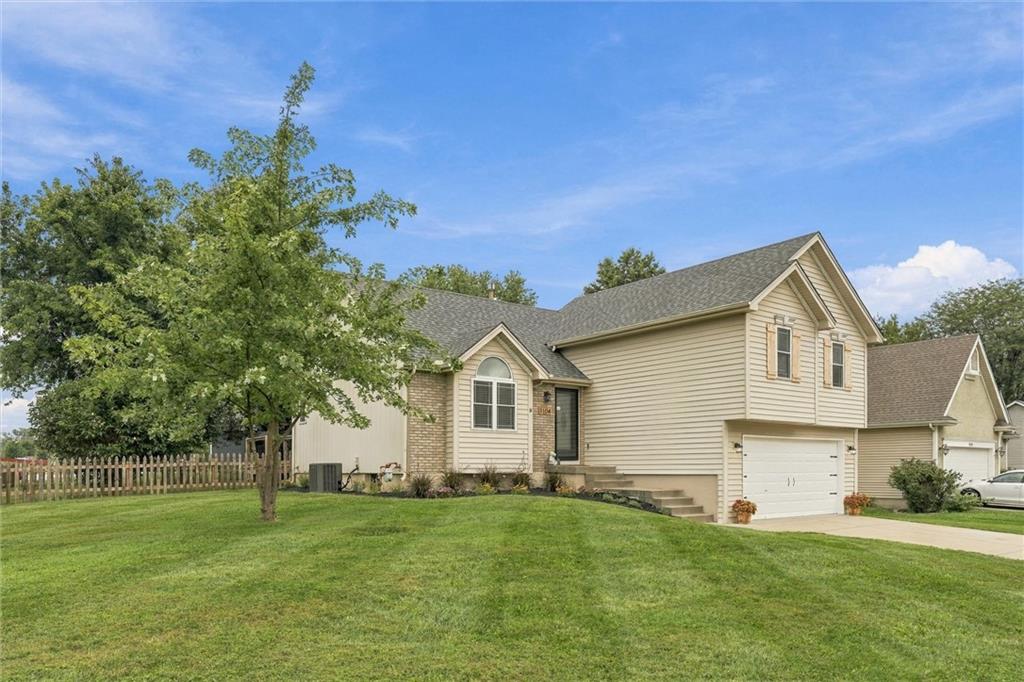
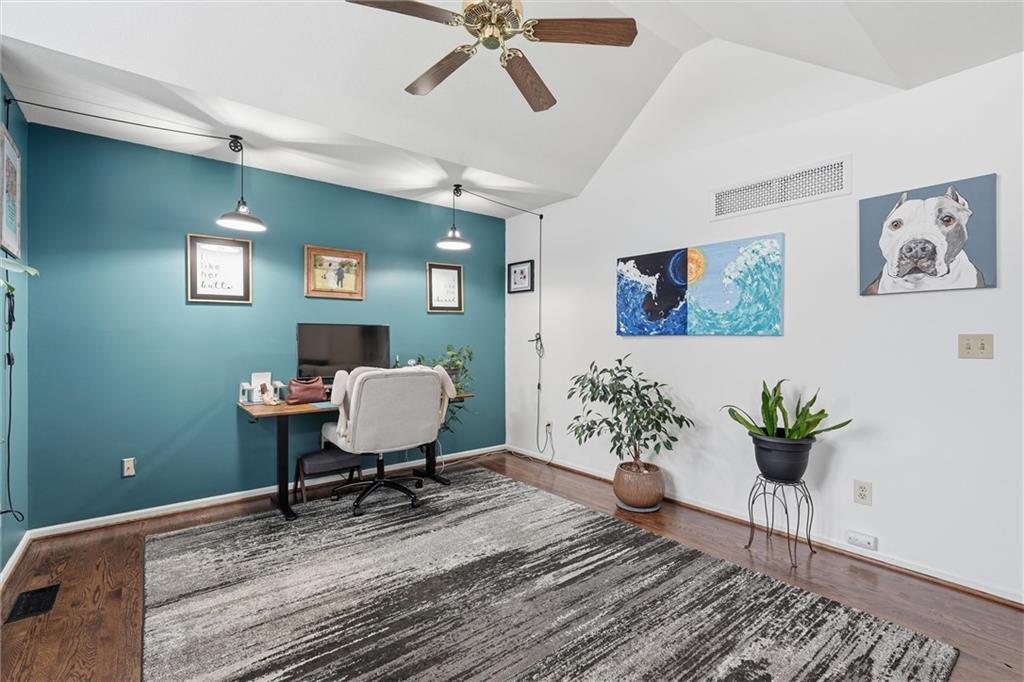
Welcome to 1104 Regency Drive, a well-maintained atrium split in a convenient Kearney location and within the Kearney School District. From the moment you step inside, the home offers a comfortable, functional layout with plenty of room to spread out. The main level welcomes you with a spacious living area that flows effortlessly into the kitchen and dining space, creating an inviting setting for everyday living and entertaining. Just off the dining area, step out onto the back deck and patio, where you'll enjoy an easy connection to the fenced backyard and well-maintained yard—a great space for relaxing, entertaining, or enjoying time outdoors. Upstairs, the private bedroom level features a spacious primary bedroom with its own en-suite bathroom, along with two additional bedrooms and a full bathroom. The lower level adds even more flexibility with a second living space, half bathroom, and laundry area—perfect for movie nights, a playroom, home office, or simply giving everyone a little more space. With 3 bedrooms, 2.5 bathrooms, a 2-car garage, multiple living spaces, and a fenced backyard, this home offers the combination of space and functionality that makes it easy to settle in and make it your own. Located in Kearney and ready for its next owners, 1104 Regency Drive is one you'll want to see in person.

Save
Ask
Tour
Hide
Share
Listing Snapshot
Price 
$370,000
Days On Site 
46 Days
Bedrooms 
3
Inside Area (SqFt) 
1,775 sqft
Total Baths 
3
Full Baths 
2
Partial Baths 
1
Lot Size 
0.26 Acres
Year Built 
2000
MLS Number 
2644636
Status 
Active Under Contract
Property Tax 
$3,196
HOA/Condo/Coop Fees 
$20.83 monthly
Sq Ft Source 
N/A
Friends & Family
Recent Activity
yesterdayListing updated with changes from the MLS
2 weeks agoStatus changed to Active Under Contract
2 months agoListing first seen on site
General Features
Acres 
0.26
Garage 
Yes
Garage Spaces 
2
Levels 
Multi/Split
Parking 
Garage Faces Front
Property Sub Type 
Single Family Residence
Security 
Smoke Detector(s)
Sewer 
Public Sewer
SqFt Above 
1775
Style 
Traditional
Water Source 
Public
Interior Features
Appliances 
Electric OvenDishwasherDisposalExhaust FanMicrowaveFree-Standing Electric Oven
Basement 
PartialSump Pump
Cooling 
Electric
Fireplace 
Yes
Fireplace Features 
Living Room
Fireplaces 
1
Flooring 
CarpetVinylWood
Heating 
Exhaust Fan
Interior 
Vaulted Ceiling(s)Breakfast Bar
Laundry Features 
Laundry Room
Window Features 
Insulated WindowsWindow Coverings
Bathroom 1 
Level - Second
Bathroom 2 
Level - Second
Bedroom 2 
Dimensions - 15x10Level - SecondArea Units - Square FeetFeatures - Ceiling Fan(s)
Bedroom 3 
Dimensions - 15x10Level - SecondArea Units - Square Feet
Family Room 
Dimensions - 18x14Level - LowerArea Units - Square Feet
Half Bath 
Level - Basement
Kitchen 
Dimensions - 12x11Level - FirstArea Units - Square Feet
Laundry 
Level - Basement
Living Room 
Dimensions - 17x13Level - FirstArea Units - Square FeetFeatures - Ceiling Fan(s)
Primary Bedroom 
Dimensions - 18x13Level - SecondArea Units - Square FeetFeatures - Ceiling Fan(s)
Save
Ask
Tour
Hide
Share
Exterior Features
Construction Details 
FrameMetal Siding
Fencing 
Wood
Lot Features 
City LotCorner Lot
Patio And Porch 
Deck
Roof 
Composition
Spa Features 
Bath
Windows/Doors 
Insulated WindowsWindow Coverings
Community Features
Accessibility Features 
Therapeutic Whirlpool
Association Amenities 
Pool
Association Fee 
$250.0
Association Fee Frequency 
Annually
MLS Area 
107 - East of I-35 & South of Hwy 92
School District 
Kearney
Schools
School District
Kearney
Elementary School
Kearney
Middle School
Kearney
High School
Kearney
Listing courtesy of Real Broker, LLC lauren@legacyhomecollective.com

1104 Regency Drive, Kearney, MO, 64060 | Mahoney Homes KC

The information displayed on this page is confidential, proprietary, and copyrighted information of Heartland Multiple Listing Service, Inc. (“Heartland MLS”). Copyright 2026, Heartland Multiple Listing Service, Inc. Heartland MLS and Real Broker, LLC do not make any warranty or representation concerning the timeliness or accuracy of the information displayed herein. In consideration of the receipt of the information on this page, the recipient agrees to use the information solely for the private noncommercial purpose of identifying a property in which the recipient has a good faith interest in acquiring.
Terms of Use
Last checked 2026-11-14 06:01 PM CST

Neighborhood & Commute
Source: Walkscore
Disclosure: Community information and market data powered by Constellation Data Labs. Information is deemed reliable but not guaranteed.
Save
Ask
Tour
Hide
Share
Scroll to Top

CONTACT DETAILS

Mahoney Homes Kc

Taylor

816-206-9404

Nick

816-206-4855

SUBMIT A MESSAGE