2302 Woodland Circle, Kearney, MO, 64060

Save
Ask
Tour
Hide
Share
$430,000
46 Days On Site

2302 Woodland Circle
Kearney, MO 64060

For Sale|Single Family Residence|Active Under Contract
4
Beds
3
Total Baths
3
Full Baths
2,600
SqFt
$165
/SqFt
2008
Built
Subdivision:
Hills of River Meadows
County:
Clay
2302 Woodland Circle2302 Woodland Circle2302 Woodland Circle2302 Woodland Circle
Save
Ask
Tour
Hide
Share

Mortgage Calculator

Monthly Payment (Est.)

Enter an interest rate to see your estimated monthly payment.
Calculator powered by Showcase IDX, a Constellation1 Company. Copyright ©2026 Information is deemed reliable but not guaranteed.

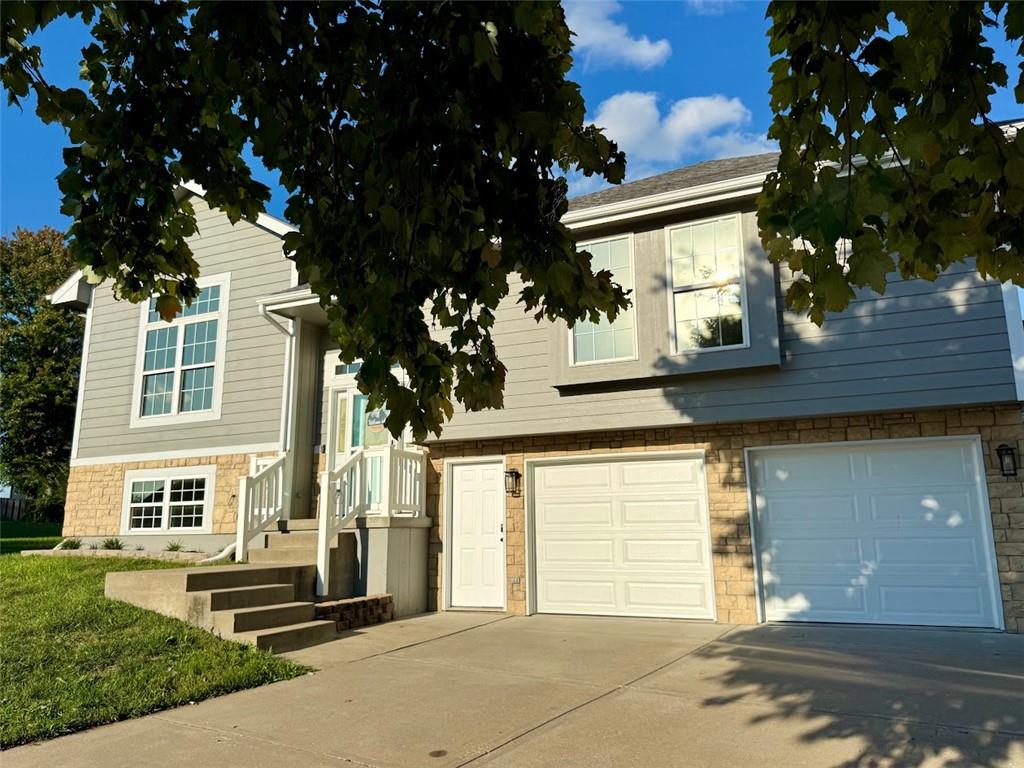
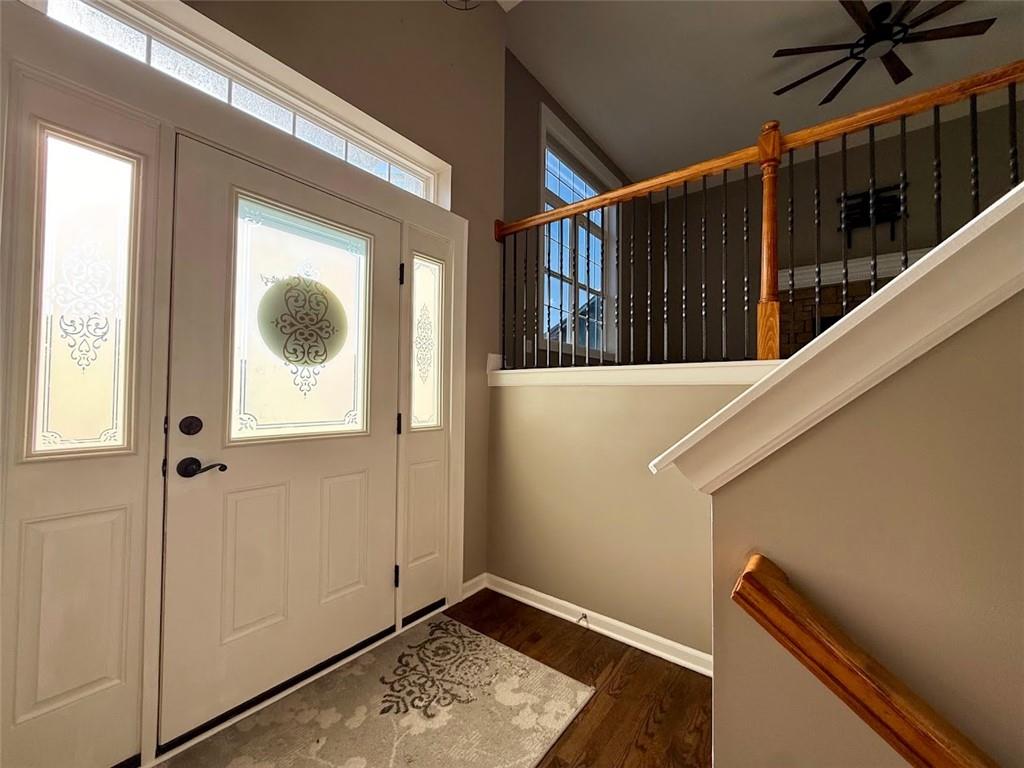
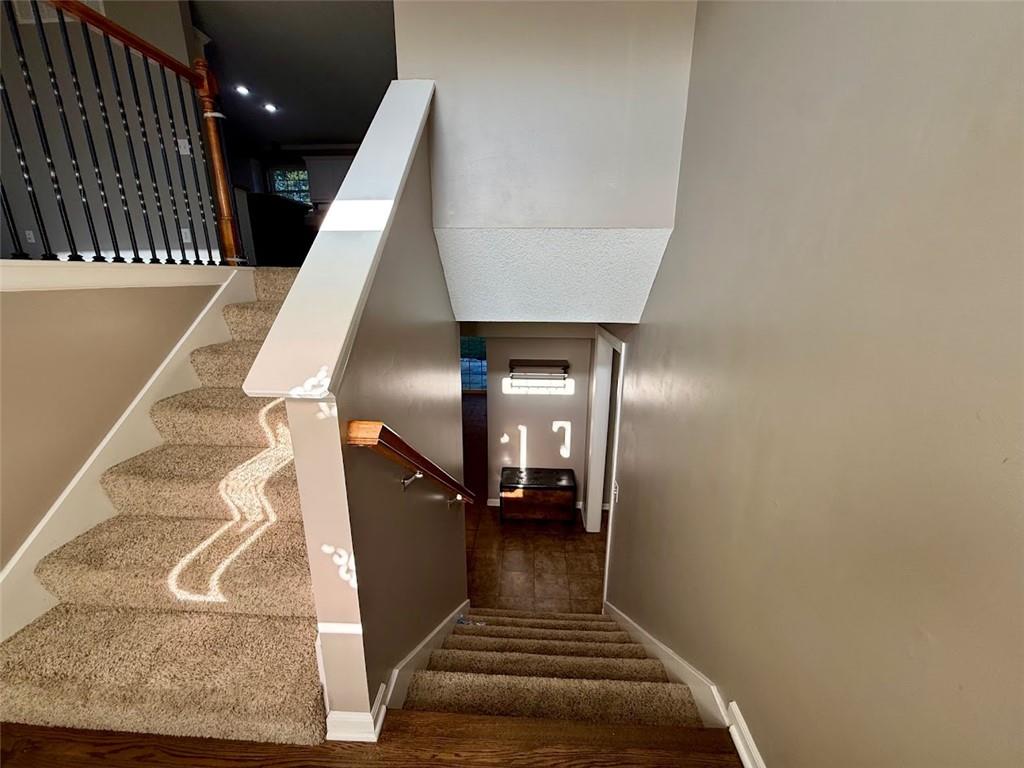
The split-level facade of this residence balances classic stone accents with siding, establishing an inviting presence on Woodland Circle. This property offers a finished split-level home with four bedrooms, three full bathrooms, and a spacious three-car garage accessed by a concrete driveway. Inside, carpeted stairs ascend to a bright open layout where the living room features a stone-accented fireplace with a white mantel and a ceiling fan. The kitchen is equipped with a kitchen island, pantry, dishwasher, disposal, microwave, refrigerator, cooktop, and electric oven. Hardwood flooring anchors this culinary space, which also features crown molding and sliding glass doors that lead directly to the rear exterior. Additional interior areas include a compact laundry space containing a washer, dryer, and vinyl flooring behind a classic paneled door. The primary bathroom features tile flooring, wood cabinetry, a double vanity, and a corner soaking tub. A finished lower level offers a daylight basement with concrete and tile flooring, a finished recreation area, a bathroom with a walk-in shower, and sliding glass doors that provide walk-out access to the yard. Outdoor living features include a spacious wood deck, a patio, and an above ground pool. The grassy back yard is fully enclosed by a wood fence and includes a playground, storage shed, and mature trees, creating a serene setting. Central air helps maintain indoor comfort throughout the seasons. To see this home on Woodland Circle, contact your real estate representative to schedule a private tour today.

Save
Ask
Tour
Hide
Share
Listing Snapshot
Price 
$430,000
Days On Site 
46 Days
Bedrooms 
4
Inside Area (SqFt) 
2,600 sqft
Total Baths 
3
Full Baths 
3
Partial Baths 
N/A
Lot Size 
0.24 Acres
Year Built 
2008
MLS Number 
2644511
Status 
Active Under Contract
Property Tax 
$3,665
HOA/Condo/Coop Fees 
N/A
Sq Ft Source 
N/A
Friends & Family
Recent Activity
6 days agoListing updated with changes from the MLS
6 days agoStatus changed to Active Under Contract
2 months agoListing first seen on site
General Features
Acres 
0.24
Attached Garage 
Yes
Garage 
Yes
Garage Spaces 
3
Home Warranty 
Yes
Levels 
Multi/Split
Parking 
AttachedGarage Faces Front
Property Sub Type 
Single Family Residence
Security 
Smoke Detector(s)
Sewer 
Public Sewer
SqFt Above 
1700
SqFt Below 
900
Style 
Traditional
Water Source 
Public
Interior Features
Appliances 
DishwasherDisposalMicrowaveElectric Range
Basement 
ConcreteFinishedWalk-Out Access
Cooling 
ElectricCeiling Fan(s)
Fireplace 
Yes
Fireplace Features 
Living Room
Fireplaces 
1
Flooring 
CarpetWood
Heating 
Forced Air
Interior 
Eat-in KitchenCeiling Fan(s)Pantry
Window Features 
Insulated Windows
Bathroom 1 
Level - First
Bedroom 2 
Dimensions - 13x11Level - FirstArea - 143Area Units - Square Feet
Bedroom 3 
Dimensions - 13x12Level - FirstArea - 156Area Units - Square Feet
Kitchen 
Dimensions - 16x20Level - FirstArea - 320Area Units - Square Feet
Living Room 
Dimensions - 17x16Level - FirstArea - 272Area Units - Square FeetFeatures - Ceiling Fan(s)
Primary Bathroom 
Level - FirstFeatures - Double Vanity
Primary Bedroom 
Dimensions - 16x13Level - FirstArea - 208Area Units - Square FeetFeatures - Ceiling Fan(s)
Recreation Room 
Dimensions - 23x16Level - BasementArea - 368Area Units - Square Feet
Save
Ask
Tour
Hide
Share
Exterior Features
Construction Details 
Lap Siding
Lot Features 
City Lot
Patio And Porch 
Deck
Roof 
Composition
Windows/Doors 
Insulated Windows
Community Features
Association Amenities 
Trail(s)
MLS Area 
107 - East of I-35 & South of Hwy 92
School District 
Kearney
Financing Terms Available 
CashConventionalFHAUSDA LoanVA Loan
Schools
School District
Kearney
Elementary School
Unknown
Middle School
Unknown
High School
Kearney
Listing courtesy of Weichert, Realtors Welch & Co. luismatosthebroker@gmail.com

2302 Woodland Circle, Kearney, MO, 64060 | Mahoney Homes KC

The information displayed on this page is confidential, proprietary, and copyrighted information of Heartland Multiple Listing Service, Inc. (“Heartland MLS”). Copyright 2026, Heartland Multiple Listing Service, Inc. Heartland MLS and Weichert, Realtors Welch & Co. do not make any warranty or representation concerning the timeliness or accuracy of the information displayed herein. In consideration of the receipt of the information on this page, the recipient agrees to use the information solely for the private noncommercial purpose of identifying a property in which the recipient has a good faith interest in acquiring.
Terms of Use
Last checked 2026-11-14 06:18 PM CST

Neighborhood & Commute
Source: Walkscore
Disclosure: Community information and market data powered by Constellation Data Labs. Information is deemed reliable but not guaranteed.
Save
Ask
Tour
Hide
Share
Scroll to Top

CONTACT DETAILS

Mahoney Homes Kc

Taylor

816-206-9404

Nick

816-206-4855

SUBMIT A MESSAGE